Welcome to 41 Rosedale! Check out this cozy Ranch home tucked into quiet & serene neighborhood close to the East Longmeadow town line. Head inside to the ‘heart of the home’ that features an open-concept layout between kitchen and living room. Large kitchen space has stylish herringbone tile floors, exposed shelving, newer appliances, and a dine-in/coffee bar space. Bright, open living room with a flexible use of space; room for large sectional, dining table, entertainment center and more lined with hearty hardwood floors. Three well-sized bedrooms located off main hallway with double-closets and hardwood floors that main bathroom featuring a granite vanity. Bring your design ideas to the unfinished basement; plenty of room for a rec room, extra bedrooms, storage & more. Newer laundry appliances included in sale. Enjoy all the New England seasons in the private, tree-lined backyard that includes a freshly repainted wood deck off the back door. Conveniently located close to shopping and highway access. COME TAKE A LOOK @ OPEN HOUSE SATURDAY 8/1 & SUNDAY 8/2 - 10AM-12PM!
For sale
$315,000
41 Rosedale Ave, Springfield, MA 01128
3beds
1,053sqft
:
Get pre-qualified$2,151/mo
Single Family Residence
Built in 1985
8,751 Square Feet Lot
$316,700 Zestimate®
$299/sqft
$-- HOA
What's special
Stylish herringbone tile floorsPrivate tree-lined backyardExposed shelvingHearty hardwood floorsCozy ranch homeNewer laundry appliances includedNewer appliances
- 4 days |
- 390 |
- 20 |
Zillow last checked:
Listing updated:
Listed by:
Emily Doiron 413-455-4766,
Naples Realty Group 413-650-1314
Source: MLS PIN,MLS#: 73556381
Facts & features
Interior
Bedrooms & bathrooms
- Bedrooms: 3
- Bathrooms: 1
- Full bathrooms: 1
Primary bedroom
- Features: Flooring - Hardwood, Closet - Double
- Level: First
Bedroom 2
- Features: Flooring - Hardwood, Closet - Double
- Level: First
Bedroom 3
- Features: Flooring - Hardwood, Closet - Double
- Level: First
Bathroom 1
- Features: Bathroom - With Tub & Shower, Flooring - Stone/Ceramic Tile
- Level: First
Dining room
- Features: Flooring - Hardwood, Open Floorplan
- Level: First
Kitchen
- Features: Flooring - Stone/Ceramic Tile, Exterior Access, Gas Stove
- Level: First
Living room
- Features: Closet, Flooring - Hardwood, Window(s) - Bay/Bow/Box, Open Floorplan
- Level: First
Heating
- Forced Air, Natural Gas
Cooling
- Wall Unit(s)
Appliances
- Included: Gas Water Heater, Range, Refrigerator, Washer, Dryer
- Laundry: Sink, In Basement
Features
- Flooring: Tile, Hardwood
- Basement: Full,Concrete,Unfinished
- Has fireplace: No
Interior area
- Total structure area: 1,053
- Total interior livable area: 1,053 sqft
- Finished area above ground: 1,053
Property
Parking
- Total spaces: 3
- Parking features: Off Street, Paved
- Uncovered spaces: 3
Accessibility
- Accessibility features: No
Features
- Patio & porch: Deck - Wood
- Exterior features: Deck - Wood, Rain Gutters
Lot
- Size: 8,751 Square Feet
- Features: Gentle Sloping
Details
- Parcel number: S:10380 P:0022,2604110
- Zoning: R6
Construction
Type & style
- Home type: SingleFamily
- Architectural style: Ranch
- Property subtype: Single Family Residence
Materials
- Frame
- Foundation: Concrete Perimeter
- Roof: Shingle
Condition
- Year built: 1985
Utilities & green energy
- Electric: 100 Amp Service
- Sewer: Public Sewer
- Water: Well
- Utilities for property: for Gas Range
Community & HOA
Community
- Features: Public Transportation, Shopping, Park, Conservation Area, Highway Access, House of Worship, Private School, Public School
HOA
- Has HOA: No
Location
- Region: Springfield
Financial & listing details
- Price per square foot: $299/sqft
- Tax assessed value: $225,400
- Annual tax amount: $3,534
- Date on market: 7/29/2026
Estimated market value
$316,700
$301,000 - $333,000
$2,185/mo
Price history
| Date | Event | Price |
|---|---|---|
| 7/29/2026 | Listed for sale | $315,000+223.1%$299/sqft |
Source: MLS PIN #73556381 Report a problem | ||
| 10/16/2012 | Sold | $97,500-17.8%$93/sqft |
Source: Public Record Report a problem | ||
| 11/29/2011 | Sold | $118,634-28.1%$113/sqft |
Source: Public Record Report a problem | ||
| 8/5/2008 | Listing removed | $165,000$157/sqft |
Source: MLS Property Information Network #70787660 Report a problem | ||
| 7/7/2008 | Listed for sale | $165,000+97.6%$157/sqft |
Source: MLS Property Information Network #70787660 Report a problem | ||
| 11/30/1994 | Sold | $83,500$79/sqft |
Source: Public Record Report a problem | ||
Public tax history
| Year | Property taxes | Tax assessment |
|---|---|---|
| 2025 | $3,534 0% | $225,400 +2.4% |
| 2024 | $3,535 +9.8% | $220,100 +16.6% |
| 2023 | $3,219 -2.6% | $188,800 +7.5% |
| 2022 | $3,305 +9.1% | $175,600 +9.6% |
| 2021 | $3,028 -0.6% | $160,200 +6.1% |
| 2020 | $3,045 +6.8% | $151,000 +4.2% |
| 2019 | $2,852 +3% | $144,900 +3% |
| 2018 | $2,769 +4.4% | $140,700 +4.3% |
| 2017 | $2,652 +3.4% | $134,900 +3.4% |
| 2016 | $2,566 -0.8% | $130,500 -0.8% |
| 2015 | $2,587 -2.4% | $131,500 -2.2% |
| 2014 | $2,651 +5.2% | $134,500 +5.2% |
| 2013 | $2,521 -0.6% | $127,900 |
| 2012 | $2,536 -3.9% | $127,900 -5.5% |
| 2011 | $2,639 +1.3% | $135,400 +1.3% |
| 2010 | $2,605 +6.6% | $133,600 -2.2% |
| 2009 | $2,444 +7.1% | $136,600 -4.1% |
| 2008 | $2,283 -6.6% | $142,400 -6.6% |
| 2007 | $2,444 +4.8% | $152,400 +11.2% |
| 2006 | $2,331 +9.2% | $137,100 +12.5% |
| 2005 | $2,134 +8.2% | $121,900 +17.3% |
| 2004 | $1,973 -8.5% | $103,900 -6.5% |
| 2003 | $2,156 +9.4% | $111,100 +12.1% |
| 2002 | $1,970 | $99,100 |
Find assessor info on the county website
Monthly payment
Est. payment
Payment breakdown
Explore the cost of this home by adjusting the details. Changes won't be saved.Climate risks
Neighborhood: Sixteen Acres
Nearby schools
GreatSchools rating
- 4/10Daniel B Brunton SchoolGrades: PK-5Distance: 0.2 mi
- 3/10STEM Middle AcademyGrades: 6-8Distance: 3.2 mi
- 1/10High School of Science and Technology (Sci-Tech)Grades: 9-12Distance: 3.1 mi
- $282,7003 bd1 ba960 sqft33 Rosedale Ave, Springfield, MA 01128Off Market
- $491,6003 bd2 ba2.2k sqft1740 Parker St, Springfield, MA 01128Off Market
- $338,0003 bd2 ba1.3k sqft1730 Parker St, Springfield, MA 01128Off Market
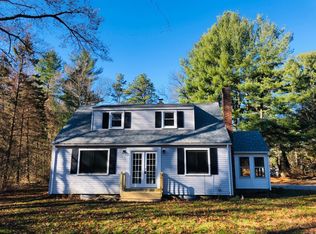
- $319,2003 bd2 ba936 sqft23 Rosedale Ave, Springfield, MA 01128Off Market

- $208,0001 bd1 ba608 sqft42 Rosedale Ave, Springfield, MA 01128Off Market
- $314,9002 bd1 ba1.6k sqft56 Rosedale Ave, Springfield, MA 01128Off Market
- $329,0003 bd1 ba1k sqft30 Rosedale Ave, Springfield, MA 01128Off Market
- $454,9002 bd2 ba3k sqft1746 Parker St, Springfield, MA 01128Off Market
A local agent can set up tours, give advice and negotiate with sellers.
A local lender can help you make sure your offer is ready when you are.
Similar homes
- $299,0003 bd1 ba1.1k sqft50 Talbot Rd, Springfield, MA 01119For Sale
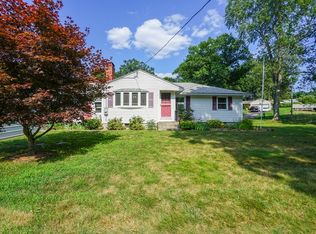 MLS ID #73554272, Kathleen Norton, William Raveis R.E. & Home Services. MLS PIN
 - $349,0003 bd2 ba1k sqft35 Park Forest Rd, Springfield, MA 01118For Sale
 MLS ID #73553125, Kathleen Norton, William Raveis R.E. & Home Services. MLS PIN
 - $289,9003 bd1 ba864 sqft17 Keddy St, Springfield, MA 01109For Sale
 MLS ID #73553483, Kristin Fitzpatrick, William Raveis R.E. & Home Services. MLS PIN
 - $379,9003 bd2 ba1.1k sqft21 Gates Ave, East Longmeadow, MA 01028For Sale
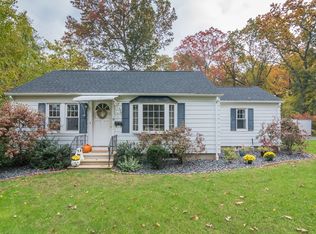 MLS ID #73551390, Cheryl Malandrinos, HB Real Estate, LLC. MLS PIN
 - $349,9003 bd2 ba1.2k sqft72 Switzer St, Springfield, MA 01109For SaleMLS ID #73554384, Yadira Pacheco, Lock and Key Realty Inc.. MLS PIN
- $298,0003 bd1 ba1.3k sqft15 Herbert Ave, Springfield, MA 01119For SaleMLS ID #73552979, Tori Denton, Coldwell Banker Realty - Western MA. MLS PIN
- $310,0003 bd1 ba1.2k sqft159 Roy St, Springfield, MA 01104For SaleMLS ID #73552707, Destiny Delgado, Naples Realty Group. MLS PIN
- $385,0003 bd2 ba1.3k sqft32 Maryland St, East Longmeadow, MA 01028For SaleMLS ID #73556779, Jennifer Burritt, Keller Williams Realty. MLS PIN
- $329,9003 bd1 ba1k sqft3 Vineland Ave, East Longmeadow, MA 01028For SaleMLS ID #73534806, Fallah Razzak, Lock and Key Realty Inc.. MLS PIN
- $339,9004 bd2 ba1.4k sqft12 Kenway Dr, Springfield, MA 01104For SaleMLS ID #73555206, Viviana Council, Fathom Realty. MLS PIN
- $309,9002 bd1 ba1.1k sqft73 Catalpa Ter, Springfield, MA 01119For SaleMLS ID #73538457, Erin Bailey, Coldwell Banker Realty - Western MA. MLS PIN
- $300,0002 bd2 ba1.3k sqft52 Harkness Ave, East Longmeadow, MA 01028For SaleMLS ID #73554039, The Bay State Team, REMAX Connections. MLS PIN
- $349,9993 bd1 ba1.3k sqft2306 Wilbraham Rd, Springfield, MA 01129For SaleMLS ID #73534038, Giana Aragon, Gallagher Real Estate. MLS PIN
- $349,0003 bd2 ba1.5k sqft248 Laconia St, Springfield, MA 01129For SaleMLS ID #73540557, Kate Dempsey, William Raveis R.E. & Home Services. MLS PIN
- $325,0003 bd2 ba1.3k sqft53 Luden St, Springfield, MA 01118For SaleMLS ID #73539178, William T. McCarry, William Raveis R.E. & Home Services. MLS PIN
- $299,0003 bd1 ba976 sqft71 Dayton St, Chicopee, MA 01013For SaleMLS ID #73556423, Adriane Racine, Signature Realty. MLS PIN
- $379,0003 bd2 ba1.3k sqft12 Wilbraview Dr, Wilbraham, MA 01095For SaleMLS ID #73553740, Kathleen Norton, William Raveis R.E. & Home Services. MLS PIN
- $334,9002 bd2 ba1.5k sqft16 Park Pl, East Longmeadow, MA 01028For SaleMLS ID #73553159, Nicholas Ferrara, Landmark, REALTORS®. MLS PIN
- $250,0002 bd1 ba884 sqft235 Pasco Rd, Springfield, MA 01151For SaleMLS ID #73556718, Patriot Living Group, Lock and Key Realty Inc.. MLS PIN
- $340,0003 bd1 ba1.1k sqft597 Amherst Rd, Granby, MA 01033For SaleMLS ID #73555755, Taylor Hildack, Keller Williams Realty. MLS PIN
