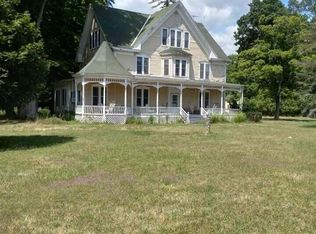
Unique business opportunity as a ABB, Bed and Breakfast or Lodge. Formally know as the Woodlands Lodge operating successfully by family. This house has multiple levels of bedrooms and baths. It is now being subdivided and will be 2.4 acres and includes cottage behind the lodge which is rental. The driveway is shared with the cottage and barn in rear. The area is a great vacation destination with proximity to ski slopes, golf courses, hiking and swimming. Short distance from I87 from NYC. Would also make a great wedding venue The first floor consists of large prep kitchen with pantry/office space. Bar room, double parlor with pocket doors, original woodwork, large entry way with staircase. There is a back stair case at rear of home and a separate entrance to access some bedrooms/baths in home. There are 5 bedrooms and 6 baths on second floor and 7 bedrooms with sinks and 2 full baths on 3rd floor. There are 4 additional bedrooms with baths in rear home addition. Large sunny dining room and a room which was converted from porch space to an additional sitting room. There is a washroom and worker bedroom off the kitchen. Copper dishwasher not included. This property is being sold "as is" and cash buyer preferred because of low asking price. It needs renovating to bring it into an active business again. The back cottage is rented and is approximately 1200 square feet. The well is shared and is near barn entrance. It has its own septic system. Taxes are based on original property size and will be lower once process completed. New subdivision map is available. Items inside for lodge included with the exception of a few personal possessions.
Closed
$220,000
41 Route 39, Round Top, NY 12473
--beds
--baths
8,900sqft
Single Family Residence
Built in 1890
2.4 Acres Lot
$370,700 Zestimate®
$25/sqft
$2,850 Estimated rent
Home value
$370,700
$304,000 - $449,000
$2,850/mo
Zestimate® history
Owner options
List your home for rent
$2,850/mo
Rent Zestimate®
Find your next renter with Zillow Rental Manager. Plus, with online applications, you can quickly screen prospective tenants – for free.
$2,850/mo
Rent Zestimate®
Refinance and save
$1,234/mo
Est. payment
Refinancing to a lower rate could help reduce your monthly payments and save thousands over the life of the loan.
$1,234/mo
Est. payment
Explore your selling options
Work with a Zillow partner agent
Leverage their expertise and Zillow's premium Showcase listings to get your home seen by more buyers.
Get startedList with your own agent
Get your home in front of millions of buyers by listing it on Zillow.
Learn how to do itSell it yourself
Take full control of how buyers see your home on Zillow by listing For Sale by Owner (FSBO).
List your homeWhat's special
Golf coursesLarge prep kitchenBack stair caseBar roomOriginal woodworkLarge entry wayLarge sunny dining room
Zillow last checked:
Listing updated:
Listed by:
Linda Stuart 845-853-3930,
Weichert, REALTORS The Spiesma
Bought with:
NON MLS OFFICE
Anderson Agency
Source: HVCRMLS,MLS#: 20223010
Facts & features
Interior
Basement
- Level: Basement
Dining room
- Level: First
Family room
- Level: First
Kitchen
- Level: First
Living room
- Level: First
Other
- Level: First
Other
- Level: First
Other
- Description: Utility Room
Utility room
- Level: First
Heating
- Oil, Radiant
Appliances
- Included: Other, Water Heater, Refrigerator, Range, Electric Water Heater
Features
- Cathedral Ceiling(s), Dry Bar, High Ceilings, Pantry
- Flooring: Linoleum, Wood
- Basement: Partial,Sump Pump
Interior area
- Total structure area: 8,900
- Total interior livable area: 8,900 sqft
Property
Parking
- Parking features: Other, See Remarks, Driveway, Common
- Has uncovered spaces: Yes
Lot
- Size: 2.40 Acres
- Dimensions: 2.4 acres
- Features: Level
Details
- Additional structures: Guest House
- Zoning: 01
Construction
Type & style
- Home type: SingleFamily
- Architectural style: Victorian
- Property subtype: Single Family Residence
Materials
- Frame, Wood Siding
- Roof: Asphalt,Rolled/Hot Mop,Shingle
Condition
- Year built: 1890
Utilities & green energy
- Electric: 200+ Amp Service, Circuit Breakers
- Sewer: Septic Tank
- Water: Shared Well, Well
Community & neighborhood
Location
- Region: Round Top
Other
Other facts
- Listing terms: Cash
Price history
| Date | Event | Price |
|---|---|---|
| 8/14/2023 | Sold | $220,000-25.4%$25/sqft |
Source:  HVCRMLS #20223010 Report a problem HVCRMLS #20223010 Report a problem | ||
| 7/11/2023 | Contingent | $295,000$33/sqft |
Source: HVCRMLS #20223010 Report a problem | ||
| 9/22/2022 | Listed for sale | $295,000$33/sqft |
Source: HVCRMLS #20223010 Report a problem | ||
Public tax history
Tax history is unavailable.
Neighborhood: 12473
Nearby schools
GreatSchools rating
- 7/10Cairo Elementary SchoolGrades: PK-5Distance: 2.6 mi
- 6/10Cairo Durham Middle SchoolGrades: 6-8Distance: 5.1 mi
- 4/10Cairo Durham High SchoolGrades: 9-12Distance: 5.1 mi
- New York
- Greene County
- Round Top
- 12473
- 41 Route 39
Nearby cities
Nearby zip codes
Other Round Top Topics
