Skip main navigation
Sold for $395,000
  • $395,000

    41 Route 41 #49, Gap, PA 17527

    3beds
    1,296sqft
    Single Family Residence
    Built in 2013
    1.1 Acres Lot
    $409,100 Zestimate®
    $305/sqft
    $2,016 Estimated rent

    Home value

    $409,100

    $385,000 - $434,000

    $2,016/mo

    Zestimate® history
    Loading
    Loading...

    Owner options

    List your home for rent

    $2,016/mo

    Rent Zestimate®

    Find your next renter with Zillow Rental Manager. Plus, with online applications, you can quickly screen prospective tenants – for free.

    Learn more

    $2,016/mo

    Rent Zestimate®

    Refinance and save

    $2,494/mo

    Est. payment

    Refinancing to a lower rate could help reduce your monthly payments and save thousands over the life of the loan.

    See today's rates

    $2,494/mo

    Est. payment

    Explore your selling options

    Work with a Zillow partner agent

    Leverage their expertise and Zillow's premium Showcase listings to get your home seen by more buyers.

    Get started

    List with your own agent

    Get your home in front of millions of buyers by listing it on Zillow.

    Learn how to do it

    Sell it yourself

    Take full control of how buyers see your home on Zillow by listing For Sale by Owner (FSBO).

    List your home

    What's special

    Clothes washers and dryers
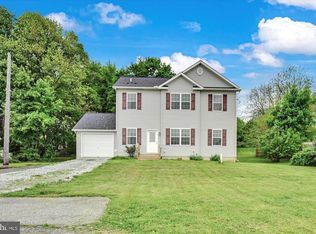
    Great investment opportunity, business location, or to live in one home and rent the other to help pay the mortgage. Zoned light business. Rent $1,550/month and a second home, 14x60 single wide mobile home with 2 bedroom, 2 bath, kitchen, and living room rent $1,400/month. 2 homes, a 2013, 28 x 50 doublewide home with 3 BRs, 2 bath, large country kitchen and living room. Both homes have clothes washers and dryers. Both homes are leased on a month to month basis. Shared well and public sewer, 1.1 acres. Great location on Rt. 41 in Gap, PA across from truck stop and diner.

    Zillow last checked:

    Listing updated:

    Listed by:

    Joel Brown 610-213-9001,

    Beiler-Campbell Realtors-Avondale

    Bought with:

    Brendan Barnes

    Chesco Realty Group, LLC

    Source: Bright MLS,MLS#: PALA2073506MLS Logo

    Facts & features

    Interior

    Bedrooms & bathrooms
    • Bedrooms: 3
    • Bathrooms: 2
    • Full bathrooms: 2
    • Main level bathrooms: 2
    • Main level bedrooms: 3
    Heating
    • Central, Forced Air, Propane
    Cooling
    • Central Air, Electric
    Appliances
    • Included: Built-In Range, Dishwasher, Dryer, Refrigerator, Washer, Electric Water Heater
    • Laundry: Has Laundry, Main Level
    Features
    • Primary Bath(s)
    • Flooring: Carpet, Vinyl
    • Has basement: No
    • Has fireplace: No
    Interior area
    • Total structure area: 1,296
    • Total interior livable area: 1,296 sqft
    • Finished area above ground: 1,296

    Property

    Parking
    • Total spaces: 6
    • Parking features: Asphalt, Driveway, Detached Carport
    • Carport spaces: 2
    • Uncovered spaces: 4
    Accessibility
    • Accessibility features: None
    Features
    • Levels: One
    • Stories: 1
    • Pool features: None
    Lot
    • Size: 1.10 Acres
    • Features: Front Yard, SideYard(s), Rear Yard, Suburban, Unknown Soil Type
    Details
    • Additional structures: Above Grade
    • Parcel number: 5508599400000
    • Zoning: LB - LIGHT BUSINESS
    • Special conditions: Standard

    Construction

    Type & style
    • Home type: SingleFamily
    • Property subtype: Single Family Residence
    Materials
    • Foundation: Pilings
    • Roof: Asphalt
    Condition
    • Very Good
    • New construction: No
    • Year built: 2013

    Utilities & green energy

    • Electric: Circuit Breakers
    • Sewer: Public Sewer
    • Water: Private, Well-Shared
    • Utilities for property: Cable Available, Electricity Available, Phone Available, Sewer Available, Water Available

    Community & neighborhood

    Security
    • Security features: Smoke Detector(s)
    Location
    • Region: Gap
    • Subdivision: None Available
    • Municipality: SADSBURY TWP

    HOA & financial

    Other financial information
    • Total actual rent: 35400

    Other

    Other facts
    • Listing agreement: Exclusive Right To Sell
    • Listing terms: Conventional,Cash
    • Ownership: Fee Simple
    • Road surface type: Black Top

    Price history

    DateEventPrice
    9/24/2025Sold$395,000-1.2%$305/sqft
    Source: Bright MLS #PALA2073506 Report a problem
    8/26/2025Pending sale$399,900$309/sqft
    Source: Bright MLS #PALA2073506 Report a problem
    8/20/2025Price change$399,900-5.9%$309/sqft
    Source: Bright MLS #PALA2073506 Report a problem
    7/22/2025Listed for sale$425,000+129.9%$328/sqft
    Source: Bright MLS #PALA2073506 Report a problem
    2/28/2023Listing removed--
    Source: Bright MLS #PALA163488 Report a problem
    12/15/2020Pending sale$184,900$143/sqft
    Source: Bright MLS #PALA163488 Report a problem

    Public tax history

    Tax history is unavailable.

    Neighborhood: 17527

    Nearby schools

    GreatSchools rating
    Schools provided by the listing agent
    • High: Octorara
    • District: Octorara Area

    Source: Bright MLS. This data may not be complete. We recommend contacting the local school district to confirm school assignments for this home.

    Get a cash offer in 3 minutes
    Find out how much your home could sell for in as little as 3 minutes with a no-obligation cash offer.
    Estimated market value
    $409,100
    Get a cash offer in 3 minutes
    Find out how much your home could sell for in as little as 3 minutes with a no-obligation cash offer.
    Estimated market value
    $409,100