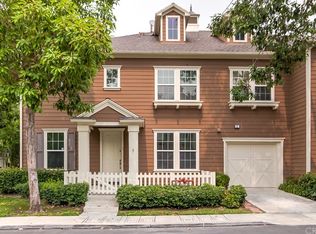
Thoughtfully updated and move-in ready, this Cape Cod inspired townhome is located on a beautiful tree-lined street in the desirable Davenport neighborhood of Ladera Ranch. Encompassing almost 1,600 SF of well-designed living space, this 3 bedroom 2.5 bath residence immediately welcomes you with a charming front covered patio complete with white picket fence, providing alluring curb appeal and a warm and welcoming entryway.
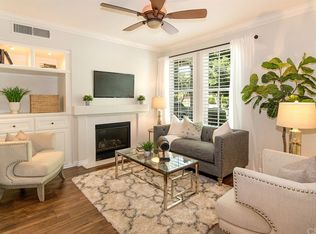
Step inside the inviting main level and discover a spacious living room with cozy fireplace, separate dining area, and a chef inspired kitchen showcasing upgraded cabinetry, granite countertops, designer subway tile backsplash, stainless-steel appliances, and plenty of counterspace. A convenient powder room is also located on the first floor.
Upstairs, all three bedrooms are thoughtfully arranged for privacy and convenience. The oversized primary suite includes a large walk-in closet and an additional office, sitting or reading area. The ensuite spa like bathroom retreat has been completely updated, featuring premium tile flooring, new vanity, dual custom mirrors, designer lighting, and an expansive walk-in shower with dual showerheads.
Two secondary bedrooms are ideally situated down the hallway along with an additional guest bathroom. A fully enclosed laundry room completes the second level.
Additional features include an attached two-car garage, designer paint, custom shutters, water softener, LVP flooring throughout, and a full HOA PEX re-pipe for that additional peace of mind.
Residents enjoy access to Ladera Ranch’s unmatched amenities, including multiple clubhouses, pools, tennis, basketball and pickleball courts, water park, skate park, and miles of scenic hiking and biking trails. HOA dues also include high-speed internet. Conveniently located near parks, playgrounds, and award-winning schools.
Welcome home!
Sold for $915,000
Zillow last checked:
Listing updated:
Bought with:
Brian Doubleday, DRE #01216167
Doubleday Group
Source: CRMLS,MLS#: OC26019663 Originating MLS: California Regional MLS
Originating MLS: California Regional MLSPrice history
| Date | Event | Price |
|---|---|---|
| 3/9/2026 | Sold | $915,000-1.5%$587/sqft |
Source:  CRMLS #OC26019663 Report a problem CRMLS #OC26019663 Report a problem | ||
| 2/20/2026 | Pending sale | $929,000$596/sqft |
Source: CRMLS #OC26019663 Report a problem | ||
| 1/29/2026 | Listed for sale | $929,000+32.7%$596/sqft |
Source: CRMLS #OC26019663 Report a problem | ||
| 5/3/2021 | Sold | $700,000+23.9%$449/sqft |
Source: Public Record Report a problem | ||
| 5/15/2019 | Sold | $565,000-0.9%$362/sqft |
Source:  CRMLS #OC19019480 Report a problem CRMLS #OC19019480 Report a problem | ||
| 4/8/2019 | Listed for sale | $569,900$365/sqft |
Source: Keller Williams Realty #OC19019480 Report a problem | ||
| 4/8/2019 | Pending sale | $569,900$365/sqft |
Source: Keller Williams Realty #OC19019480 Report a problem | ||
| 2/6/2019 | Listed for sale | $569,900+21.3%$365/sqft |
Source: Keller Williams Realty #OC19019480 Report a problem | ||
| 5/19/2014 | Sold | $470,000-1.1%$301/sqft |
Source: Agent Provided Report a problem | ||
| 4/23/2014 | Pending sale | $475,000$304/sqft |
Source: Evergreen Realty, HomeSmart #OC14076341 Report a problem | ||
| 4/15/2014 | Listed for sale | $475,000-6.4%$304/sqft |
Source: Evergreen Realty, HomeSmart #OC14076341 Report a problem | ||
| 9/3/2004 | Sold | $507,500+51.7%$325/sqft |
Source: Public Record Report a problem | ||
| 8/29/2003 | Sold | $334,500$214/sqft |
Source: Public Record Report a problem | ||
Nearby homes
Get a cash offer in 3 minutes
Find out how much your home could sell for in as little as 3 minutes with a no-obligation cash offer.
Estimated market value
$916,300
