Skip main navigation
Sold for $155,000
Street View
  • $155,000

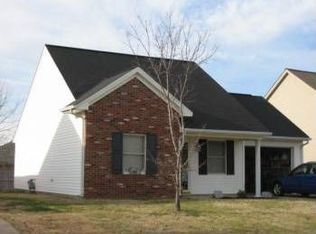
    41 S Gardengate Dr, Henderson, KY 42420

    3beds
    1,554sqft
    Single Family Residence
    Built in 1996
    6,114 Square Feet Lot
    $193,500 Zestimate®
    $100/sqft
    $1,752 Estimated rent

    Home value

    $193,500

    $182,000 - $205,000

    $1,752/mo

    Zestimate® history
    Loading
    Loading...

    Owner options

    List your home for rent

    $1,752/mo

    Rent Zestimate®

    Find your next renter with Zillow Rental Manager. Plus, with online applications, you can quickly screen prospective tenants – for free.

    Learn more

    $1,752/mo

    Rent Zestimate®

    Refinance and save

    $1,019/mo

    Est. payment

    Refinancing to a lower rate could help reduce your monthly payments and save thousands over the life of the loan.

    See today's rates

    $1,019/mo

    Est. payment

    Explore your selling options

    Work with a Zillow partner agent

    Leverage their expertise and Zillow's premium Showcase listings to get your home seen by more buyers.

    Get started

    List with your own agent

    Get your home in front of millions of buyers by listing it on Zillow.

    Learn how to do it

    Sell it yourself

    Take full control of how buyers see your home on Zillow by listing For Sale by Owner (FSBO).

    List your home

    What's special

    Guest roomUpdated appliancesAmple cabinet spaceHobby spaceClose to shopping
    Welcome to your perfect starter home or downsizing oasis! This charming patio home offers the ideal blend of comfort and convenience while still feeling tucked away! Nestled on a coveted corner lot, this property boasts privacy and space, creating a serene atmosphere for relaxation and enjoyment. With three bedrooms and two baths, there's ample room for a growing family or for hosting guests while still maintaining a cozy feel. Step inside to enjoy the open-concept layout seamlessly connects the living, dining, and kitchen areas, perfect for effortless entertaining or everyday living. The kitchen is spacious, with a window o be able to feel connected to the living area. It features updated appliances, ample cabinet space, and the dining area offers a welcoming space for family meals or intimate gatherings. The floorplan allows for either the primary bedroom to be on the main level with another bedroom or to have the privacy of a master with en-suite upstairs. The floorplan offers versatility for a home office, guest room, or hobby space, ensuring everyone has their own private sanctuary. Outside, the corner lot provides extra space for outdoor activities or gardening, allowing you to create your own outdoor oasis. Located in a desirable neighborhood, this home offers the perfect blend of tranquility and convenience. Close to shopping, dining, parks, and schools, everything you need is just minutes away. Don't miss this opportunity to make this charming patio home your own - schedule a showing today and start envisioning your new life in this delightful abode!

    Zillow last checked:

    Listing updated:

    Listed by:

    Madison Lautner,

    Triple Crown Realty Group

    Bought with:

    F.C. TUCKER/COLLIER

    Source: HAMLS,MLS#: 240093MLS Logo

    Facts & features

    Interior

    Bedrooms & bathrooms
    • Bedrooms: 3
    • Bathrooms: 2
    • Full bathrooms: 2
    • Main level bathrooms: 1
    • Main level bedrooms: 2
    Heating
    • Electric Forced Air
    Cooling
    • Central Air
    Appliances
    • Included: Dishwasher, Refrigerator, Range/Oven
    Features
    • Flooring: Vinyl, Concrete
    • Windows: Some Window Treatments
    • Basement: None
    • Has fireplace: No
    • Fireplace features: None
    Interior area
    • Total interior livable area: 1,554 sqft
    • Finished area above ground: 1,554

    Property

    Parking
    • Total spaces: 1
    • Parking features: Garage Attached, Yes, Concrete
    • Attached garage spaces: 1
    • Has uncovered spaces: Yes
    Features
    • Levels: One and One Half
    • Stories: 1
    • Patio & porch: Patio
    • Pool features: None
    • Fencing: None
    Lot
    • Size: 6,114 Square Feet
    Details
    • Parcel number: 66I71
    • Zoning description: City

    Construction

    Type & style
    • Home type: SingleFamily
    • Property subtype: Single Family Residence
    Materials
    • Dry Wall, Brick Vinyl
    • Foundation: Slab
    • Roof: Shingle
    Condition
    • Year built: 1996

    Utilities & green energy

    • Electric: Kenergy
    • Gas: None
    • Sewer: Public Sewer
    • Water: City
    • Utilities for property: Internet Available

    Community & HOA

    Location
    • Region: Henderson

    Financial & listing details

    • Price per square foot: $100/sqft
    • Tax assessed value: $153,000
    • Annual tax amount: $1,692
    • Price range: $155K - $155K
    • Date on market: 3/4/2024

    Price history

    DateEventPrice
    4/16/2024Sold$155,000-8.8%$100/sqft
    Source: HAMLS #240093 Report a problem
    3/20/2024Pending sale$170,000$109/sqft
    Source: HAMLS #240093 Report a problem
    3/4/2024Listed for sale$170,000$109/sqft
    Source: HAMLS #240093 Report a problem

    Public tax history

    YearProperty taxesTax assessment
    2024$1,692 +38.9%$153,000 +40.4%
    2023$1,219 +0.9%$109,000
    2022$1,208 -0.1%$109,000
    2021$1,209 +126.3%$109,000
    2020$534 $109,000 +5.8%
    2019$534 +5.8%$103,000
    2018$505 $103,000
    2017$505 $103,000
    2016$505 $103,000 +9.6%
    2014$505 -40.3%$94,000
    2013$846 -0.1%$94,000
    2012$847 +1.9%$94,000
    2011$831 +2.8%$94,000
    2010$808 $94,000
    Find assessor info on the county website

    Neighborhood: 42420

    Nearby schools

    GreatSchools rating
    Schools provided by the listing agent
    • Elementary: East Heights
    • Middle: North Jr High

    Source: HAMLS. This data may not be complete. We recommend contacting the local school district to confirm school assignments for this home.

    Get pre-qualified for a loan
    At Zillow Home Loans, we can pre-qualify you in as little as 5 minutes with no impact to your credit score.

    An equal housing lender. NMLS #10287.