Skip main navigation
Sold for $580,000
  • $580,000

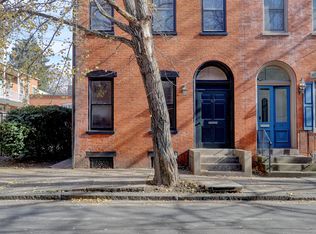
    41 S Lime St, Lancaster, PA 17602

    4beds
    2,625sqft
    Single Family Residence
    Built in 1890
    3,049 Square Feet Lot
    $614,700 Zestimate®
    $221/sqft
    $2,619 Estimated rent

    Home value

    $614,700

    $572,000 - $658,000

    $2,619/mo

    Zestimate® history
    Loading
    Loading...

    Owner options

    List your home for rent

    $2,619/mo

    Rent Zestimate®

    Find your next renter with Zillow Rental Manager. Plus, with online applications, you can quickly screen prospective tenants – for free.

    Learn more

    $2,619/mo

    Rent Zestimate®

    Refinance and save

    $3,725/mo

    Est. payment

    Refinancing to a lower rate could help reduce your monthly payments and save thousands over the life of the loan.

    See today's rates

    $3,725/mo

    Est. payment

    Explore your selling options

    Work with a Zillow partner agent

    Leverage their expertise and Zillow's premium Showcase listings to get your home seen by more buyers.

    Get started

    List with your own agent

    Get your home in front of millions of buyers by listing it on Zillow.

    Learn how to do it

    Sell it yourself

    Take full control of how buyers see your home on Zillow by listing For Sale by Owner (FSBO).

    List your home

    What's special

    Private gardenVast windowsAbundance of natural lightTons of characterLarge laundry roomRemodeled bathroomBrick patio
    Rare opportunity to own a luxurious, stately, semi-detached home in historic Old Town, Lancaster City. Two blocks from everything, walk to Central Market, Penn Square, The Exchange, Tread House, Southern Market, Tellus 360, Gallery Row, Convention Center and more in less than a few minutes. This home features many new updates including new hardwood floors on the main level, remodeled bathroom with herringbone Tile Shower, carefully curated paint colors, fully refinished 3rd floor, new HVAC, new Roof, and more. Tall ceilings and vast windows create a large open space with an abundance of natural light. Unique custom kitchen with an excess of storage and possibilities. Outside, find a beautiful private garden with a brick patio perfect for dinner parties or relaxing this spring. Upstairs is a generously sized primary bedroom with added storage, original hardwood floors, and tons of character. You will also find two additional bedrooms, added storage, large laundry room, and updated bathroom. The 3rd floor was recently remodeled from top to bottom and would make a great 4th bedroom, flex space, office, game room, or den. Two spacious off-street parking spaces make this the perfect setup for anyone who loves Lancaster city. Meticulously maintained, cared for, and expertly designed, this home brings many new amenities and updates while maintaining a number of original features that keep the home's unique charm and character.

    Zillow last checked:

    Listing updated:

    Listed by:

    Craig Hartranft 717-560-5051,

    Berkshire Hathaway HomeServices Homesale Realty,

    Listing Team: The Craig Hartranft Team, Co-Listing Team: The Craig Hartranft Team,Co-Listing Agent: Ryan Quindlen 717-203-9919,

    Berkshire Hathaway HomeServices Homesale Realty

    Bought with:

    John Spidaliere

    Puffer Morris Real Estate, Inc.

    Source: Bright MLS,MLS#: PALA2065178MLS Logo

    Facts & features

    Interior

    Bedrooms & bathrooms
    • Bedrooms: 4
    • Bathrooms: 2
    • Full bathrooms: 2
    • Main level bathrooms: 1
    Primary bedroom
    • Level: Upper
    • Area: 260 Square Feet
    • Dimensions: 13 x 20
    Bedroom 2
    • Level: Upper
    • Area: 182 Square Feet
    • Dimensions: 13 x 14
    Bedroom 3
    • Level: Upper
    • Area: 80 Square Feet
    • Dimensions: 8 x 10
    Bedroom 4
    • Level: Upper
    • Area: 336 Square Feet
    • Dimensions: 14 x 24
    Bathroom 1
    • Level: Upper
    • Area: 54 Square Feet
    • Dimensions: 9 x 6
    Bathroom 2
    • Level: Main
    • Area: 42 Square Feet
    • Dimensions: 6 x 7
    Dining room
    • Level: Main
    • Area: 170 Square Feet
    • Dimensions: 17 x 10
    Family room
    • Level: Main
    • Area: 169 Square Feet
    • Dimensions: 13 x 13
    Kitchen
    • Level: Main
    • Area: 204 Square Feet
    • Dimensions: 12 x 17
    Living room
    • Level: Main
    • Area: 420 Square Feet
    • Dimensions: 20 x 21
    Heating
    • Forced Air, Natural Gas
    Cooling
    • Central Air, Electric
    Appliances
    • Included: Dishwasher, Disposal, Dryer, Microwave, Oven/Range - Electric, Refrigerator, Washer, Water Heater, Electric Water Heater
    • Laundry: Upper Level
    Features
    • Breakfast Area, Ceiling Fan(s), Combination Dining/Living, Open Floorplan, Dry Wall, Plaster Walls
    • Flooring: Carpet, Hardwood, Vinyl, Wood
    • Doors: Six Panel
    • Windows: Insulated Windows, Wood Frames, Replacement
    • Basement: Full
    • Number of fireplaces: 1
    • Fireplace features: Wood Burning
    Interior area
    • Total structure area: 2,625
    • Total interior livable area: 2,625 sqft
    • Finished area above ground: 2,625

    Property

    Parking
    • Total spaces: 2
    • Parking features: Paved, Off Street
    Accessibility
    • Accessibility features: None
    Features
    • Levels: Three
    • Stories: 3
    • Patio & porch: Patio
    • Pool features: None
    • Has view: Yes
    • View description: City
    Lot
    • Size: 3,049 sqft
    • Features: Level, Private, Urban
    Details
    • Additional structures: Above Grade, Below Grade
    • Parcel number: 3332716100000
    • Zoning: RESIDENTIAL
    • Special conditions: Standard

    Construction

    Type & style
    • Home type: SingleFamily
    • Architectural style: Traditional
    • Property subtype: Single Family Residence
    • Attached to another structure: Yes
    Materials
    • Brick
    • Foundation: Stone
    • Roof: Shingle,Other
    Condition
    • Excellent
    • New construction: No
    • Year built: 1890

    Utilities & green energy

    • Electric: 200+ Amp Service, Circuit Breakers
    • Sewer: Public Sewer
    • Water: Public
    • Utilities for property: Cable Available, Electricity Available, Natural Gas Available, Sewer Available, Water Available

    Community & neighborhood

    Security
    • Security features: Carbon Monoxide Detector(s), Smoke Detector(s)
    Location
    • Region: Lancaster
    • Subdivision: Old Town
    • Municipality: LANCASTER CITY

    Other

    Other facts
    • Listing agreement: Exclusive Right To Sell
    • Listing terms: Cash,Conventional,FHA,VA Loan
    • Ownership: Fee Simple

    Price history

    DateEventPrice
    4/30/2025Sold$580,000-3.3%$221/sqft
    Source: Bright MLS #PALA2065178 Report a problem
    3/24/2025Pending sale$599,900$229/sqft
    Source: Bright MLS #PALA2065178 Report a problem
    3/18/2025Listed for sale$599,900+160.8%$229/sqft
    Source: Bright MLS #PALA2065178 Report a problem
    3/15/2019Sold$230,000-4.9%$88/sqft
    Source: BHHS Homesale Realty #1009939076_17602 Report a problem
    1/16/2019Pending sale$241,900$92/sqft
    Source: Coldwell Banker Residential Brokerage - Lancaster #1009939076 Report a problem
    11/3/2018Listed for sale$241,900$92/sqft
    Source: Coldwell Banker Residential Brokerage - Lancaster #1009939076 Report a problem
    10/22/2018Pending sale$241,900$92/sqft
    Source: Coldwell Banker Residential Brokerage - Lancaster #1009939076 Report a problem
    10/16/2018Listed for sale$241,900$92/sqft
    Source: Coldwell Banker Residential Brokerage-Lancaster #1009939076 Report a problem

    Public tax history

    YearProperty taxesTax assessment
    2025$5,327 +1.1%$133,200
    2024$5,271 +1.7%$133,200
    2023$5,182 +4.3%$133,200
    2022$4,966 $133,200
    2021$4,966 +1180.8%$133,200
    2020$388 -91.9%$133,200
    2019$4,787 +1134.6%$133,200
    2018$388 -90.2%$133,200 +54%
    2017$3,973 +0.9%$86,500
    2016$3,937 +30.9%$86,500
    2015$3,008 $86,500
    2014$3,008 $86,500
    2013-- $86,500
    2012-- $86,500
    2011-- $86,500
    2010-- $86,500
    2009-- $86,500
    2007-- $86,500
    2006-- $86,500
    2005-- $86,500 +19.5%
    2004-- $72,400
    2003-- $72,400
    2002-- $72,400
    2000-- $72,400

    Find assessor info on the county website

    Neighborhood: Mussertown

    Nearby schools

    GreatSchools rating
    Schools provided by the listing agent
    • District: School District Of Lancaster

    Source: Bright MLS. This data may not be complete. We recommend contacting the local school district to confirm school assignments for this home.

    Get pre-qualified for a loan
    At Zillow Home Loans, we can pre-qualify you in as little as 5 minutes with no impact to your credit score.

    An equal housing lender. NMLS #10287.

    Sell for more on Zillow
    Get a Zillow Showcase℠ listing at no additional cost and you could sell for .
    $614,700
    2% more
    +$12,294
    With Zillow Showcase(estimated)
    $626,994