Classic folk/cottage style 3 bed 2 bath house with charming traditional details. Steep front gable with decorative trim. Just under half an acre ot in the village of Earlville. Newer oversized 2 car garage with rear insulated workshop room with upgraded electric ample for running machinery and a woodstove. Garage also has back garage door for efficiency out to the back acerage and deck. Enjoy leisure time on the covered porches. Eat-in country kitchen with formal dining room. First floor laundry and full bath, plus first floor main bedroom with full bath and closet. 2 Bedrooms upstairs, or 1 bedroom with other room for storage or office. Large living room with glass door to the back deck and pellet stove! Mostly level and rolling back yard where you can enjoy living in the village as well as having scenic land for recreation, gardening and space! Partially open and some wooded areas. Attic area has potential for more living space. 11 year old Gas furnace. Storybook inspired living with this village farmhouse and classic Americana look. .
Under contract
$155,000
41 S Main St, Earlville, NY 13332
3beds
1,347sqft
Single Family Residence
Built in 1900
0.38 Acres Lot
$-- Zestimate®
$115/sqft
$-- HOA
What's special
Pellet stoveCovered porchesRear insulated workshop roomFirst floor laundryFormal dining roomCharming traditional detailsEat-in country kitchen
- 147 days |
- 66 |
- 2 |
Zillow last checked:
Listing updated:
Listed by:
Hamilton Village R.E., LLC 315-824-0800,
Catherine McDevitt 315-824-0800
Source: NYSAMLSs,MLS#: S1662278 Originating MLS: Syracuse
Originating MLS: SyracuseFacts & features
Interior
Bedrooms & bathrooms
- Bedrooms: 3
- Bathrooms: 2
- Full bathrooms: 2
- Main level bathrooms: 2
- Main level bedrooms: 1
Heating
- Propane, Forced Air
Appliances
- Included: Dryer, Dishwasher, Electric Oven, Electric Range, Electric Water Heater, Gas Cooktop, Refrigerator, Washer
- Laundry: Main Level
Features
- Separate/Formal Dining Room, Country Kitchen, Bedroom on Main Level, Main Level Primary, Primary Suite, Workshop
- Flooring: Carpet, Hardwood, Laminate, Varies
- Basement: Exterior Entry,Partial,Walk-Up Access
- Number of fireplaces: 1
Interior area
- Total structure area: 1,347
- Total interior livable area: 1,347 sqft
Video & virtual tour
Property
Parking
- Total spaces: 2
- Parking features: Detached, Electricity, Garage, Garage Door Opener
- Garage spaces: 2
Features
- Patio & porch: Deck
- Exterior features: Blacktop Driveway, Deck
Lot
- Size: 0.38 Acres
- Dimensions: 70 x 231
- Features: Agricultural, Irregular Lot
Details
- Parcel number: 08560101508000030040000000
- Special conditions: Standard
Construction
Type & style
- Home type: SingleFamily
- Architectural style: Cottage,Two Story
- Property subtype: Single Family Residence
Materials
- Wood Siding
- Foundation: Stone
- Roof: Asphalt
Condition
- Resale
- Year built: 1900
Utilities & green energy
- Sewer: Other, Septic Tank, See Remarks
- Water: Connected, Public
- Utilities for property: Cable Available, High Speed Internet Available, Water Connected
Community & HOA
Community
- Subdivision: Earlville Village
Location
- Region: Earlville
Financial & listing details
- Price per square foot: $115/sqft
- Tax assessed value: $50,500
- Annual tax amount: $3,889
- Date on market: 2/23/2026
- Cumulative days on market: 148 days
- Listing terms: Cash,Conventional
Estimated market value
Not available
Estimated sales range
Not available
$1,849/mo
Price history
| Date | Event | Price |
|---|---|---|
| 5/28/2026 | Contingent | $155,000$115/sqft |
Source:  NYSAMLSs #S1662278 Report a problem NYSAMLSs #S1662278 Report a problem | ||
| 5/8/2026 | Listed for sale | $155,000$115/sqft |
Source: NYSAMLSs #S1662278 Report a problem | ||
| 4/30/2026 | Contingent | $155,000$115/sqft |
Source: NYSAMLSs #S1662278 Report a problem | ||
| 4/13/2026 | Price change | $155,000-16.2%$115/sqft |
Source: NYSAMLSs #S1662278 Report a problem | ||
| 3/27/2026 | Price change | $184,900-6.1%$137/sqft |
Source: NYSAMLSs #S1662278 Report a problem | ||
| 2/24/2026 | Listed for sale | $197,000+97.2%$146/sqft |
Source: NYSAMLSs #S1662278 Report a problem | ||
| 1/8/2017 | Listing removed | $99,900$74/sqft |
Source: RealtyUSA #107364 Report a problem | ||
| 11/7/2016 | Price change | $99,900-9.1%$74/sqft |
Source: RealtyUSA #107364 Report a problem | ||
| 10/4/2016 | Price change | $109,900-15.4%$82/sqft |
Source: RealtyUSA #107364 Report a problem | ||
| 8/23/2016 | Listed for sale | $129,900+188.7%$96/sqft |
Source: Realty USA #107364 Report a problem | ||
| 7/7/2006 | Sold | $45,000$33/sqft |
Source: Public Record Report a problem | ||
Public tax history
| Year | Property taxes | Tax assessment |
|---|---|---|
| 2025 | -- | $50,500 |
| 2024 | -- | $50,500 |
| 2023 | -- | $50,500 |
| 2022 | -- | $50,500 |
| 2021 | -- | $50,500 |
| 2020 | -- | $50,500 |
| 2019 | -- | $50,500 |
| 2018 | -- | $50,500 |
| 2017 | $613 | $50,500 |
| 2016 | -- | $50,500 |
| 2015 | -- | $50,500 |
| 2014 | -- | $50,500 |
| 2013 | -- | $50,500 |
| 2012 | -- | $50,500 |
| 2011 | -- | $50,500 |
| 2010 | -- | $50,500 +7% |
| 2009 | -- | $47,200 |
| 2008 | -- | $47,200 |
| 2007 | -- | $47,200 |
| 2006 | -- | $47,200 |
| 2005 | -- | $47,200 |
| 2004 | -- | $47,200 |
| 2003 | -- | $47,200 |
| 2002 | -- | $47,200 +51.8% |
| 2001 | -- | $31,085 |
Find assessor info on the county website
Monthly payment
Climate risks
Neighborhood: 13332
Nearby schools
GreatSchools rating
- 3/10Sherburne Earlville Elementary SchoolGrades: PK-5Distance: 4.1 mi
- 6/10Sherburne Earlville Middle SchoolGrades: 6-8Distance: 3.9 mi
- 5/10Sherburne Earlville Senior High SchoolGrades: 9-12Distance: 3.9 mi
Schools provided by the listing agent
- District: Sherburne-Earlville
Source: NYSAMLSs. This data may not be complete. We recommend contacting the local school district to confirm school assignments for this home.
- $129,9003 bd1 ba1.4k sqft37 S Main St, Earlville, NY 13332Pending
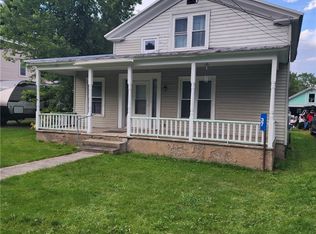
- $2,020-- bd-- ba-- sqft43 S Main St, Earlville, NY 13332Off Market
- $163,0004 bd2 ba1.8k sqft35 S Main St, Earlville, NY 13332Off Market
- $5,0513 bd1 ba1.4k sqft39 S Main St, Earlville, NY 13332Off Market
- $113,5003 bd1 ba1.5k sqft36 S Main St, Earlville, NY 13332Off Market
- $152,3234 bd3 ba3.2k sqft34 S Main St, Earlville, NY 13332Off Market
- $116,2002 bd1 ba1.1k sqft29 S Main St, Earlville, NY 13332Off Market
- $168,5003 bd2 ba2.9k sqft32 S Main St, Earlville, NY 13332Off Market
A local agent can set up tours, give advice and negotiate with sellers.
Similar homes
- $189,9004 bd2 ba1.3k sqft26 Fayette St, Earlville, NY 13332For Sale

 MLS ID #R1688531, Janice Smith, Listing by: Howard Hanna. NYSAMLSs
 - $139,0004 bd1 ba1.5k sqft24 Clyde St, Hamilton, NY 13332For Sale
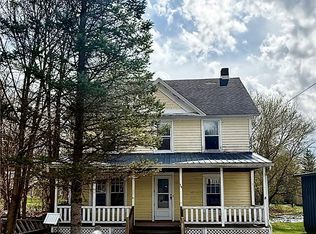 MLS ID #S1674199, Ashley Krueger, Listing by: Eagle River Realty, LLC. NYSAMLSs
 - $179,5004 bd3 ba1.7k sqft1230 Earlville Rd, Earlville, NY 13332For Sale
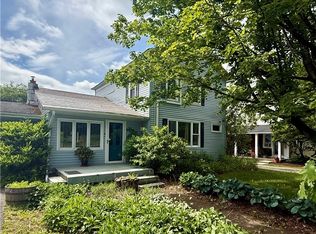 MLS ID #S1661160, Ashley Krueger, Listing by: Eagle River Realty, LLC. NYSAMLSs
 - $185,0003 bd1 ba1.2k sqft213 North Rd, Mc Donough, NY 13801For Sale
 MLS ID #11870245, Thelma Strier, Listing by: Zuill Realty. My State MLS
 - $150,0004 bd2 ba1.4k sqft33-35 Plymouth St, Norwich, NY 13815For SaleMLS ID #R1678320, Tamara Yacano, Listing by: Howard Hanna. NYSAMLSs
- $134,9004 bd2 ba1.2k sqft1033 State Route 80, Georgetown, NY 13072For SaleMLS ID #S1687139, Catherine McDevitt, Listing by: Hamilton Village R.E., LLC. NYSAMLSs
- $155,0003 bd1 ba1.2k sqft20 E Maple Ave, Morrisville, NY 13408For SaleMLS ID #S1693204, Chelsea Perry, Listing by: Howard Hanna Real Estate. NYSAMLSs
- $--6 bd2 ba1.8k sqft119 County Road 31, Norwich, NY 13815AuctionXome
- $182,9003 bd2 ba1.3k sqft140 E Main St, Norwich, NY 13815For SaleMLS ID #R1679637, Karen E. Cammarata, ABR, RSPS GRI, Listing by: Howard Hanna. NYSAMLSs
- $94,0003 bd2 ba1.9k sqft1 Maple St, Smyrna, NY 13464For SaleMLS ID #R1666572, Melissa Hall, Listing by: Howard Hanna. NYSAMLSs
- $174,9003 bd2 ba1.4k sqft317 County Road 8, Mc Donough, NY 13801For SaleMLS ID #R1671856, Karen E. Cammarata, ABR, RSPS GRI, Listing by: Howard Hanna. NYSAMLSs
- $--3 bd2 ba1.4k sqft7679 Highbridge Rd, De Ruyter, NY 13052AuctionAuction.com 1
- $--3 bd2 ba1.9k sqft3633 Mutton Hill Rd, Cazenovia, NY 13035AuctionXome
- $189,0002 bd1 ba960 sqft149 Valley View Dr, Smyrna, NY 13464For SaleMLS ID #R1672312, Michelle Collins, Listing by: Howard Hanna. NYSAMLSs
- $179,0004 bd2 ba1.8k sqft33 Birdsall St, Norwich, NY 13815For SaleMLS ID #R1685986, James Michalowski GRI, Listing by: Howard Hanna. NYSAMLSs
- $145,0003 bd1 ba1.3k sqft17 Waite St, Norwich, NY 13815For SaleMLS ID #R1648602, Karen E. Cammarata, ABR, RSPS GRI, Listing by: Howard Hanna. NYSAMLSs
- $189,0004 bd1 ba1.9k sqft6252 State Route 20, Bouckville, NY 13310For SaleMLS ID #S1687157, Catherine McDevitt, Listing by: Hamilton Village R.E., LLC. NYSAMLSs
- $209,0005 bd2 ba1.7k sqft55 Pleasant St, Norwich, NY 13815For SaleMLS ID #R1698662, Courtney V. Burrell, Listing by: Howard Hanna. NYSAMLSs
- $148,5003 bd2 ba1.3k sqft499 Corbin Rd, Oxford, NY 13830For SaleMLS ID #336231, Kelly L Smith, Listing by: CENTURY 21 NORTH EAST. GBMLS
- $200,0004 bd2 ba1.7k sqft18 Burdick Ave, Edmeston, NY 13335For SaleMLS ID #R1681777, Kristi Ough, Listing by: CARE Brokerage. NYSAMLSs
