This custom-built Cape Cod-style house is one of America's most popular and easily recognizable architectural styles. Named after the Massachusetts coastal region where it is the signature style, Cape Cod houses are ubiquitous in New England and can be found across the country. Admired for its simple, timeless, clean-lined rectangular silhouette, steep roof, and central door. This home features a large porch with plenty of room for a porch swing and rocking chairs. The kitchen has beautiful blue cabinets with soft close doors and drawers, quartz counters, pantry, and stainless-steel whirlpool gold appliances. There is an open floor plan with a powder room off the kitchen, and a first-floor den/study. The entire home has luxury vinyl plank flooring throughout. Take notice of the custom oak staircase as you go upstairs to the second floor which features 2 large bedrooms, lots of closets, knee wall storage doors, a full bath, and laundry chute that empties into the laundry in the basement! There is a large rear yard with mature shade trees. The basement is perfect for storage, a hobby area/ workshop, or for future expansion. You will not want to miss out on this amazing home where every detail was carefully thought out for you! There is no homeowner's association to pay and no deed restrictions! Put this home on your tour today!
Sold for $365,000
$365,000
41 S Mechanic St, Camden Wyoming, DE 19934
3beds
--sqft
Single Family Residence
Built in 2024
7,560 Square Feet Lot
$375,000 Zestimate®
$--/sqft
$2,135 Estimated rent
Home value
$375,000
$345,000 - $405,000
$2,135/mo
Zestimate® history
Owner options
List your home for rent
$2,135/mo
Rent Zestimate®
Find your next renter with Zillow Rental Manager. Plus, with online applications, you can quickly screen prospective tenants – for free.
$2,135/mo
Rent Zestimate®
Refinance and save
$2,168/mo
Est. payment
Refinancing to a lower rate could help reduce your monthly payments and save thousands over the life of the loan.
$2,168/mo
Est. payment
Explore your selling options
Work with a Zillow partner agent
Leverage their expertise and Zillow's premium Showcase listings to get your home seen by more buyers.
Get startedList with your own agent
Get your home in front of millions of buyers by listing it on Zillow.
Learn how to do itSell it yourself
Take full control of how buyers see your home on Zillow by listing For Sale by Owner (FSBO).
List your homeWhat's special
Zillow last checked:
Listing updated:
Listed by:
Andy Whitescarver 302-242-5557,
RE/MAX Realty Group Rehoboth,
Co-Listing Agent: Anthony R Vargas 302-535-5312,
RE/MAX Realty Group Rehoboth
Bought with:
Patricia Erickson, RS0038288
Myers Realty
Source: Bright MLS,MLS#: DEKT2037298
Facts & features
Interior
Bedrooms & bathrooms
- Bedrooms: 3
- Bathrooms: 3
- Full bathrooms: 2
- 1/2 bathrooms: 1
- Main level bathrooms: 2
- Main level bedrooms: 1
Rooms
- Room types: Primary Bedroom, Den
Primary bedroom
- Level: Upper
Den
- Level: Main
Heating
- Forced Air, Natural Gas
Cooling
- Central Air, Electric
Appliances
- Included: Gas Water Heater
Features
- Dry Wall
- Flooring: Luxury Vinyl
- Basement: Full,Concrete,Rear Entrance,Partial
- Has fireplace: No
Interior area
- Total structure area: 0
- Finished area above ground: 0
- Finished area below ground: 0
Property
Parking
- Parking features: Driveway
- Has uncovered spaces: Yes
Accessibility
- Accessibility features: None
Features
- Levels: Two
- Stories: 2
- Pool features: None
Lot
- Size: 7,560 Square Feet
- Features: Rear Yard, SideYard(s), Front Yard
Details
- Additional structures: Above Grade, Below Grade
- Parcel number: NM2009405011401000
- Zoning: R1
- Special conditions: Standard
Construction
Type & style
- Home type: SingleFamily
- Architectural style: Cape Cod
- Property subtype: Single Family Residence
Materials
- Shake Siding, Vinyl Siding
- Foundation: Concrete Perimeter
- Roof: Metal
Condition
- Excellent
- New construction: Yes
- Year built: 2024
Details
- Builder name: W. Shannon Morris
Utilities & green energy
- Sewer: Public Sewer
- Water: Public
Community & HOA
Community
- Subdivision: None Available
HOA
- Has HOA: No
Location
- Region: Camden Wyoming
Financial & listing details
- Tax assessed value: $49,500
- Annual tax amount: $195
- Date on market: 5/2/2025
- Listing agreement: Exclusive Right To Sell
- Listing terms: Conventional,FHA,VA Loan,Cash
- Inclusions: Range, Refrigerator, Dw, And Microwave
- Exclusions: Washer / Dryer
- Ownership: Fee Simple
Price history
| Date | Event | Price |
|---|---|---|
| 6/20/2025 | Sold | $365,000 |
Source:  Bright MLS #DEKT2037298 Report a problem Bright MLS #DEKT2037298 Report a problem | ||
| 6/18/2025 | Pending sale | $365,000 |
Source: Bright MLS #DEKT2037298 Report a problem | ||
| 5/17/2025 | Contingent | $365,000 |
Source: Bright MLS #DEKT2037298 Report a problem | ||
| 5/17/2025 | Price change | $365,000+4.3% |
Source: Bright MLS #DEKT2037298 Report a problem | ||
| 5/9/2025 | Price change | $349,900-4.1% |
Source: Bright MLS #DEKT2037298 Report a problem | ||
| 5/3/2025 | Listed for sale | $364,900 |
Source: Bright MLS #DEKT2037298 Report a problem | ||
| 5/1/2025 | Listing removed | $364,900 |
Source: Bright MLS #DEKT2032762 Report a problem | ||
| 4/1/2025 | Price change | $364,900-1.4% |
Source: Bright MLS #DEKT2032762 Report a problem | ||
| 11/10/2024 | Price change | $369,900-2.7% |
Source: Bright MLS #DEKT2032762 Report a problem | ||
| 11/8/2024 | Listed for sale | $380,000 |
Source: Bright MLS #DEKT2032762 Report a problem | ||
Public tax history
Tax history is unavailable.
Neighborhood: 19934
Nearby homes
- $45,6003 bd1 ba2k sqftRailroad Ave, Camden-wyoming, DE 19934Off Market
- $325,9002 bd1 ba-- sqft34 S Mechanic St, Wyoming, DE 19934Off Market

- $289,8003 bd2 ba1.7k sqft42 S Railroad Ave, Camden Wyoming, DE 19934Off Market

- $262,1003 bd1 ba1k sqft43 S Mechanic St, Camden Wyoming, DE 19934Off Market
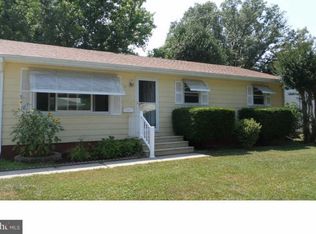
- $374,4004 bd2 ba2.8k sqft38 S Mechanic St, Camden Wyoming, DE 19934Off Market
- $290,7003 bd2 ba1.1k sqft37 S Mechanic St, Camden Wyoming, DE 19934Off Market
- $229,4002 bd1 ba864 sqft42 S Mechanic St, Camden Wyoming, DE 19934Off Market
- $203,0003 bd1 ba2.5k sqft40 S Railroad Ave, Camden Wyoming, DE 19934Off Market
Nearby schools
GreatSchools rating
- 8/10Simpson (W.B.) Elementary SchoolGrades: 1-5Distance: 0.7 mi
- 4/10Fifer (Fred) Middle SchoolGrades: 6-8Distance: 0.6 mi
- 6/10Caesar Rodney High SchoolGrades: 9-12Distance: 1.1 mi
Schools provided by the listing agent
- Middle: Fred Fifer
- High: Caesar Rodney
- District: Caesar Rodney
Source: Bright MLS. This data may not be complete. We recommend contacting the local school district to confirm school assignments for this home.
Get a cash offer in 3 minutes
Find out how much your home could sell for in as little as 3 minutes with a no-obligation cash offer.
Estimated market value
$375,000
Get a cash offer in 3 minutes
Find out how much your home could sell for in as little as 3 minutes with a no-obligation cash offer.
Estimated market value
$375,000
- Delaware
- Kent County
- Wyoming
- 19934
- 41 S Mechanic St
Nearby cities
Nearby zip codes
Other Wyoming Topics
