Nestled in the heart of the welcoming community of Aldan, this charming well 4-bedroom, 2.5-bathroom single-family home is a perfect blend of comfort and classic suburban living. With its spacious interior, modern amenities, and a location that offers both tranquility and convenience, this property presents an ideal opportunity to make your dream home a reality. Upon entering , you'll be greeted by a warm and inviting atmosphere with golden oak hardwood flooring coating throughout this impeccable home. The main level features a generous living room with enormous bay window streaming magnificent natural lighting ideal for gatherings and relaxation, while the adjacent formal dining room is perfect for hosting holiday dinner parties. The heart of the home is undoubtedly the modern eat-in kitchen, boasting updated appliances, ample granite counter space and 42' maple cabinetry , over head lighting, new plank flooring and a convenient portable island. A powder room and entry coat closet also compliment this level. Sliding glass doors allure you toward the magnificent deck. An absolute cozy retreat for morning coffee, star gazing and harvest gatherings. Upstairs, you will find four well-appointed bedrooms, including a master suite complete with an en-suite bathroom w/stall shower and a large closet. The additional 3 bedrooms are versatile, offering plenty of space for family members, guests, or a home office. With hardwood floors, thermal windows through out for comfort, and central heating and air conditioning, this home provides year-round comfort and style. HVAC recently serviced by Oliver. The full size basement offers natural light and concrete foundation and is ready for finishing touches to maximize the homes recreation space. This property sits on a secluded plush level lot with a well-maintained front yard, mature greens, 3 car driveway and a backyard that provides ample space for outdoor activities, gardening, or simply enjoying the fresh air. The exterior front of the 2 story home showcases an appealing stone design, with siding adding to its aesthetic appeal. Aldan's picturesque tree-lined streets and friendly community atmosphere make it renowned for being named 'The Community of Homes". You will appreciate the proximity to local parks, and convenient shopping centers, ease of commuter accessibility to public transportation and major highways. Aldan even has its own Famous Colonial Playhouse ! Don't miss the opportunity to make this delightful home your own! Schedule a showing today to experience its charm and potential firsthand.
Sold for $315,000
$315,000
41 S Oak Ave, Clifton Heights, PA 19018
4beds
2,060sqft
Single Family Residence
Built in 1973
5,227 Square Feet Lot
$381,200 Zestimate®
$153/sqft
$2,619 Estimated rent
Home value
$381,200
$343,000 - $423,000
$2,619/mo
Zestimate® history
Owner options
List your home for rent
$2,619/mo
Rent Zestimate®
Find your next renter with Zillow Rental Manager. Plus, with online applications, you can quickly screen prospective tenants – for free.
$2,619/mo
Rent Zestimate®
Refinance and save
$2,175/mo
Est. payment
Refinancing to a lower rate could help reduce your monthly payments and save thousands over the life of the loan.
$2,175/mo
Est. payment
Explore your selling options
Work with a Zillow partner agent
Leverage their expertise and Zillow's premium Showcase listings to get your home seen by more buyers.
Get startedList with your own agent
Get your home in front of millions of buyers by listing it on Zillow.
Learn how to do itSell it yourself
Take full control of how buyers see your home on Zillow by listing For Sale by Owner (FSBO).
List your homeWhat's special
Zillow last checked:
Listing updated:
Listed by:
Janeen Connell 610-613-5372,
Long & Foster Real Estate, Inc.
Bought with:
Michael Blum, AB068584
Keller Williams Real Estate-Horsham
Source: Bright MLS,MLS#: PADE2054444
Facts & features
Interior
Bedrooms & bathrooms
- Bedrooms: 4
- Bathrooms: 3
- Full bathrooms: 2
- 1/2 bathrooms: 1
- Main level bathrooms: 1
Rooms
- Room types: Living Room, Dining Room, Kitchen, Basement, Laundry
Basement
- Area: 500
Heating
- Forced Air, Natural Gas
Cooling
- Central Air, Electric
Appliances
- Included: Microwave, Built-In Range, Dishwasher, Refrigerator, Water Heater, Gas Water Heater
- Laundry: In Basement, Dryer In Unit, Hookup, Lower Level, Washer In Unit, Laundry Room
Features
- Flooring: Hardwood
- Doors: Sliding Glass, Storm Door(s)
- Windows: Double Pane Windows
- Basement: Full,Concrete,Windows
- Has fireplace: No
Interior area
- Total structure area: 2,060
- Total interior livable area: 2,060 sqft
- Finished area above ground: 1,560
- Finished area below ground: 500
Property
Parking
- Total spaces: 3
- Parking features: Asphalt, Driveway, On Street
- Uncovered spaces: 3
Accessibility
- Accessibility features: 2+ Access Exits, Doors - Swing In, Accessible Entrance
Features
- Levels: Three
- Stories: 3
- Exterior features: Lighting, Rain Gutters
- Pool features: None
Lot
- Size: 5,227 Square Feet
- Dimensions: 50.00 x 138.65
- Features: Backs to Trees, Flag Lot, Front Yard
Details
- Additional structures: Above Grade, Below Grade
- Parcel number: 01000076001
- Zoning: RESIDENTIAL
- Special conditions: Standard
Construction
Type & style
- Home type: SingleFamily
- Architectural style: Colonial
- Property subtype: Single Family Residence
Materials
- Vinyl Siding, Aluminum Siding, Stone
- Foundation: Block, Concrete Perimeter
Condition
- Very Good
- New construction: No
- Year built: 1973
Utilities & green energy
- Sewer: Public Sewer
- Water: Public
- Utilities for property: Cable Connected, Natural Gas Available
Community & HOA
Community
- Security: Smoke Detector(s), Carbon Monoxide Detector(s)
- Subdivision: None Available
HOA
- Has HOA: No
Location
- Region: Clifton Heights
- Municipality: ALDAN BORO
Financial & listing details
- Price per square foot: $153/sqft
- Tax assessed value: $146,770
- Annual tax amount: $5,340
- Date on market: 9/23/2023
- Listing agreement: Exclusive Right To Sell
- Inclusions: Kitchen And Basement Refrigerator, Washer And Dryer, Dining Room (10 Pc. ) Set, Living Room Cabinet, Bedroom (3-pc ) Set. All In As-is Condition, Of No Monetary Value.
- Ownership: Fee Simple
Price history
| Date | Event | Price |
|---|---|---|
| 10/20/2023 | Sold | $315,000+9%$153/sqft |
Source:  Bright MLS #PADE2054444 Report a problem Bright MLS #PADE2054444 Report a problem | ||
| 10/6/2023 | Pending sale | $289,000$140/sqft |
Source: Bright MLS #PADE2054444 Report a problem | ||
| 9/26/2023 | Contingent | $289,000$140/sqft |
Source: Bright MLS #PADE2054444 Report a problem | ||
| 9/23/2023 | Listed for sale | $289,000$140/sqft |
Source: Bright MLS #PADE2054444 Report a problem | ||
Public tax history
Tax history is unavailable.
Neighborhood: 19018
Nearby homes
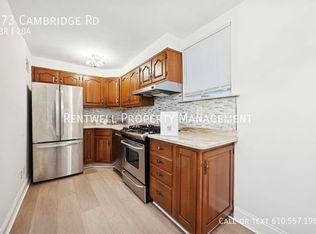
- $277,4003 bd2 ba1.1k sqft273 Cambridge Rd, Clifton Heights, PA 19018Off Market
- $188,9003 bd1 ba1.1k sqft271 Cambridge Rd, Clifton Heights, PA 19018Off Market
- $246,6003 bd2 ba1.1k sqft269 Cambridge Rd, Clifton Heights, PA 19018Off Market
- $208,5003 bd1 ba1.1k sqft267 Cambridge Rd, Clifton Heights, PA 19018Off Market
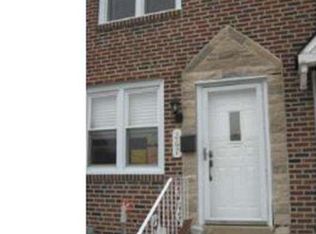
- $197,8003 bd1 ba1.1k sqft265 Cambridge Rd, Clifton Heights, PA 19018Off Market
- $170,7003 bd1 ba1.2k sqft265 Cambridge, Upper Darby, PA 19018Off Market
- $217,7003 bd1 ba1.1k sqft272 Cambridge Rd, Clifton Heights, PA 19018Off Market
- $223,4003 bd1 ba1.1k sqft263 Cambridge Rd, Clifton Heights, PA 19018Off Market
Nearby schools
GreatSchools rating
- 6/10Primos El SchoolGrades: K-5Distance: 0.3 mi
- 3/10Drexel Hill Middle SchoolGrades: 6-8Distance: 2.1 mi
- 3/10Upper Darby Senior High SchoolGrades: 9-12Distance: 2.3 mi
Schools provided by the listing agent
- District: William Penn
Source: Bright MLS. This data may not be complete. We recommend contacting the local school district to confirm school assignments for this home.
Get a cash offer in 3 minutes
Find out how much your home could sell for in as little as 3 minutes with a no-obligation cash offer.
Estimated market value
$381,200
Get a cash offer in 3 minutes
Find out how much your home could sell for in as little as 3 minutes with a no-obligation cash offer.
Estimated market value
$381,200
- Pennsylvania
- Delaware County
- Clifton Heights
- 19018
- 41 S Oak Ave
Nearby cities
Nearby zip codes
Other Clifton Heights Topics
