Skip main navigation
Off market
  • $1,665,000

    41 S Palmer Dr, Port Townsend, WA 98368

    2beds
    2,635sqft
    SingleFamily
    Built in 2014
    2.04 Acres Lot
    $1,665,000 Zestimate®
    $632/sqft
    $3,320 Estimated rent

    Home value

    $1,665,000

    $1.50M - $1.86M

    $3,320/mo

    Zestimate® history
    Loading
    Loading...

    Owner options

    List your home for rent

    $3,320/mo

    Rent Zestimate®

    Find your next renter with Zillow Rental Manager. Plus, with online applications, you can quickly screen prospective tenants – for free.

    Learn more

    $3,320/mo

    Rent Zestimate®

    Refinance and save

    $10,150/mo

    Est. payment

    Refinancing to a lower rate could help reduce your monthly payments and save thousands over the life of the loan.

    See today's rates

    $10,150/mo

    Est. payment

    Explore your selling options

    Work with a Zillow partner agent

    Leverage their expertise and Zillow's premium Showcase listings to get your home seen by more buyers.

    Get started

    List with your own agent

    Get your home in front of millions of buyers by listing it on Zillow.

    Learn how to do it

    Sell it yourself

    Take full control of how buyers see your home on Zillow by listing For Sale by Owner (FSBO).

    List your home

    What's special

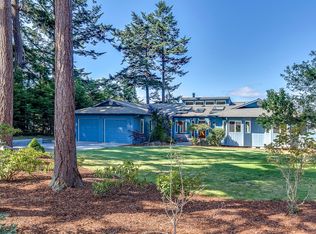
    EXCEEDINGLY UNIQUE AND PRIVATE PROPERTY on 220 medium bluff feet above Discovery Bay with expansive vistas of ocean, island, and mountains will be a heavenly home for some fortunate new owners. NEWLY CONSTRUCTED IN 2014 AND 12 MINUTES TO DOWNTOWN PORT TOWNSEND, this architect-designed 2635 SF, one level home on 2+ water view acres has everything to make living the Port Townsend dream come true. . . including a guesthouse on the property (caretaker’s cottage? artist's studio?) and private community marina. OPEN FLOOR PLAN PROVIDES HUGE VIEWS FROM VIRTUALLY EVERY ROOM. The wood-beamed living room has French doors that lead to the waterside deck and features a double-faced propane fireplace that also opens to dining room/great room. Dark wood floors, high ceilings, hand-troweled plaster, and tons of big windows. MASTER BEDROOM WITH WATER VIEWS AND GLASS DOOR TO DECK, walk in closet and master bath including double sinks, porcelain soaking tub with water view, separate shower with skylight, and radiant tile floor heat. Second bedroom offers serene views of gardens and private full bath also with radiant tile floor heat. An office/den opens off the living room with wide double doors and could be used as a third bedroom for guests when doors are closed and guests use additional hall door to access bathroom. THE KITCHEN IS SPACIOUS, GRACIOUS, AND BRIGHT. Custom built cabinets are topped with granite and large one of a kind eat in island with butcher block top provides plenty of space for chopping veggies, displaying flowers, and setting wine glasses . . . room for a breakfast table in the kitchen too. The kitchen is open to the fireside dining area and relaxed sitting area. Wonderful for both entertaining and solitude-seeking moments. Glass door to patio for grilling and eagle watching. Small mudroom area in the kitchen leads into little fenced in yard and a few steps to a double car detached garage. CIRCULAR, STONE FLOOR ENTRY HALL and powder room welcomes friends and family to this very special home by the bay. OUTSIDE THIS HAND-TROWELED STUCCO HOME, THE GROUNDS ARE GORGEOUS and diverse: both mature and newly planted landscapes, areas where the enormous evergreens grow free and wild, fruit trees, a large and sunny open space that could be a gardener’s dream, fenced in yard space, and park-like spots alongside the bluff. Spacious buffers on all sides provide privacy and solitude from all things beyond. Marina is directly below the property. JUST BELOW THE PROPERTY IS THE PRIVATE AND COVETED SOUTHWEST-FACING CAPE GEORGE BEACH featuring a marina and waterfront open space with built in BBQs, shelter and playground. Clubhouse with indoor pool, gym, meeting room, and kitchen. Add to all of this a small, one bedroom/three-quarter bath original 1950s guest cottage with water views and an attached single car garage that includes workshop space and a large fenced in yard area. Bedroom and bath count/square footage not included in main house details. Guest house adds 3/4 bathroom, living and sleeping areas, and approximately 500 square feet.

    This property is off market, which means it's not currently listed for sale or rent on Zillow. This may be different from what's available on other websites or public sources.

    Facts & features

    Interior

    Bedrooms & bathrooms
    • Bedrooms: 2
    • Bathrooms: 3
    • Full bathrooms: 2
    • 1/2 bathrooms: 1
    Heating
    • Heat pump, Other, Electric
    Cooling
    • Central
    Appliances
    • Included: Dishwasher, Freezer, Garbage disposal, Range / Oven, Refrigerator, Washer
    Features
    • Flooring: Tile, Hardwood
    • Basement: None
    • Has fireplace: Yes
    Interior area
    • Total interior livable area: 2,635 sqft

    Property

    Parking
    • Total spaces: 3
    • Parking features: Garage - Attached, Garage - Detached
    Features
    • Exterior features: Stucco
    • Has view: Yes
    • View description: Territorial, Water, Mountain
    • Has water view: Yes
    • Water view: Water
    Lot
    • Size: 2.04 Acres
    Details
    • Parcel number: 946100005

    Construction

    Type & style
    • Home type: SingleFamily
    Materials
    • wood frame
    • Roof: Built-up
    Condition
    • Year built: 2014

    Community & HOA

    Community
    • Features: Fitness Center
    HOA
    • Has HOA: Yes
    • HOA fee: $60 monthly
    Location
    • Region: Port Townsend

    Financial & listing details

    • Price per square foot: $632/sqft
    • Tax assessed value: $1,382,501
    • Annual tax amount: $11,750

    Price history

    DateEventPrice
    6/12/2017Sold$876,500-2.2%$333/sqft
    Source: Public Record Report a problem
    12/6/2016Price change$896,500-10.2%$340/sqft
    Source: Coldwell Banker Best Homes #1006012 Report a problem
    7/12/2016Price change$998,000-8.9%$379/sqft
    Source: Owner Report a problem
    4/18/2016Listed for sale$1,095,000$416/sqft
    Source: Owner Report a problem
    1/7/2016Listing removed$1,095,000$416/sqft
    Source: Owner Report a problem
    11/12/2015Listed for sale$1,095,000$416/sqft
    Source: Owner Report a problem

    Public tax history

    YearProperty taxesTax assessment
    2024$11,750 +4.5%$1,382,501 +7.7%
    2023$11,245 +11%$1,283,501 +5.3%
    2022$10,134 +2.1%$1,218,881 +18.1%
    2021$9,926 +1.8%$1,032,142 +15.8%
    2019$9,750 +4.3%$891,273 +7.3%
    2018$9,347 +14.4%$830,475 +0.2%
    2017$8,171 -11.8%$828,992 -4.2%
    2016$9,265 +1.8%$865,691 +3.8%
    2015$9,099 +9.4%$833,884
    2014$8,318 $833,884 +35.2%
    2013$8,318 +98.9%$616,755
    2010$4,183 --
    Find assessor info on the county website

    Neighborhood: 98368

    Nearby schools

    GreatSchools rating
    Get pre-qualified for a loan
    At Zillow Home Loans, we can pre-qualify you in as little as 5 minutes with no impact to your credit score.

    An equal housing lender. NMLS #10287.
