***OFFER DEADLINE OF 8 PM ON MONDAY, JUNE 10TH PLEASE.*** Welcome home to this architecturally striking residence with timeless craftsmanship on a peaceful cul-de-sac in the desirable Woods of Pebble Hill. This impeccably maintained 4 bedroom, 2.1 bathroom home blends timeless craftsmanship, natural materials, and thoughtful design to offer a truly elevated living experience. Perched on just over an acre of lush park-like grounds, this home’s dramatic front elevation makes a bold first impression with built-in planters, contrasting stone and siding accents, and a second floor balcony – all hallmarks of its iconic midcentury modern style. Step through the double front doors into a luminous foyer with refinished hardwood parquet floors, a two-story ceiling, and a sculptural geometric light fixture set the tone for this one-of-a-kind residence. Expansive plate glass and casement windows invite natural light throughout the thoughtfully designed interior, creating seamless harmony between indoor and outdoor spaces. The formal living and dining rooms feature continued refinished hardwood floors and offer ideal spaces for entertaining. Loaded with personality, the delightfully nostalgic kitchen showcases butcher block counters, a double oven, and spectacular geometric vinyl flooring that pays tribute to its vintage flair. The sunken den, a showstopping gathering space, is anchored by a wall-to-wall stone fireplace with a wood-burning insert and newer epoxy flooring, flanked by a full wall of windows that open to the private patio and gardens – perfect for relaxed indoor-outdoor living. The convenient laundry room, powder room, and two-car garage round out the ground level. The finished basement features a versatile recreation room, a spacious cedar closet, and a mechanical room with ample storage. Upstairs, refinished hardwood floors continue, protected by newer upgraded carpeting. The serene primary bedroom boasts two closets, a remodeled en suite bathroom with tiled shower, plus a balcony for a calming connection with the peaceful front yard. Three additional bedrooms with abundant closet space share a remodeled hallway bathroom with dual vanity. The cozy sitting nook looks over the wrought-iron balcony to the entryway below. The residence has been proudly maintained with major updates, including newer roof (2023), newer shed (2022), septic system (2017), well with upgraded water treatment (2017), many newer windows (2018), and energy-efficient mechanicals. Located within the award-winning Central Bucks School District and just minutes from Doylestown Borough’s boutiques, restaurants, cultural offerings, and bike paths, this home is a rare opportunity to own a beautifully maintained and boldly artistic masterpiece in one of Bucks County’s most desirable neighborhoods.
Sold for $745,000
$745,000
41 S Southwoods Ln, Doylestown, PA 18901
4beds
2,476sqft
Single Family Residence
Built in 1966
1.09 Acres Lot
$782,600 Zestimate®
$301/sqft
$3,938 Estimated rent
Home value
$782,600
Estimated sales range
Not available
$3,938/mo
Zestimate® history
Owner options
List your home for rent
$3,938/mo
Rent Zestimate®
Find your next renter with Zillow Rental Manager. Plus, with online applications, you can quickly screen prospective tenants – for free.
$3,938/mo
Rent Zestimate®
Refinance and save
$4,757/mo
Est. payment
Refinancing to a lower rate could help reduce your monthly payments and save thousands over the life of the loan.
$4,757/mo
Est. payment
Explore your selling options
Work with a Zillow partner agent
Leverage their expertise and Zillow's premium Showcase listings to get your home seen by more buyers.
Get startedList with your own agent
Get your home in front of millions of buyers by listing it on Zillow.
Learn how to do itSell it yourself
Take full control of how buyers see your home on Zillow by listing For Sale by Owner (FSBO).
List your homeWhat's special
Zillow last checked:
Listing updated:
Listed by:
Sarah Peters 484-459-9944,
EXP Realty, LLC
Bought with:
Amy Emery, RS167119L
BHHS Fox & Roach-Doylestown
Source: Bright MLS,MLS#: PABU2097232
Facts & features
Interior
Bedrooms & bathrooms
- Bedrooms: 4
- Bathrooms: 3
- Full bathrooms: 2
- 1/2 bathrooms: 1
- Main level bathrooms: 1
Rooms
- Room types: Living Room, Dining Room, Primary Bedroom, Bedroom 2, Bedroom 3, Bedroom 4, Kitchen, Family Room, Laundry, Bathroom 2, Bonus Room, Primary Bathroom, Half Bath
Primary bedroom
- Level: Upper
- Area: 345 Square Feet
- Dimensions: 15 X 16
Bedroom 2
- Level: Upper
- Area: 120 Square Feet
- Dimensions: 10 X 12
Bedroom 3
- Level: Upper
- Area: 144 Square Feet
- Dimensions: 12 X 12
Bedroom 4
- Level: Upper
- Area: 168 Square Feet
- Dimensions: 12 x 14
Primary bathroom
- Level: Upper
- Area: 42 Square Feet
- Dimensions: 6 x 7
Bathroom 2
- Level: Upper
- Area: 99 Square Feet
- Dimensions: 9 x 11
Bonus room
- Level: Lower
- Area: 513 Square Feet
- Dimensions: 27 x 19
Dining room
- Level: Main
- Area: 144 Square Feet
- Dimensions: 12 X 12
Family room
- Level: Main
- Area: 300 Square Feet
- Dimensions: 22 X 14
Half bath
- Level: Main
- Area: 21 Square Feet
- Dimensions: 7 x 3
Kitchen
- Features: Kitchen - Electric Cooking
- Level: Main
- Area: 208 Square Feet
- Dimensions: 16 X 17
Laundry
- Level: Main
- Area: 70 Square Feet
- Dimensions: 0 X 0
Living room
- Level: Main
- Area: 350 Square Feet
- Dimensions: 16 X 17
Heating
- Hot Water, Oil
Cooling
- Central Air, Ductless, Wall Unit(s), Electric
Appliances
- Included: Built-In Range, Dishwasher, Dryer, Double Oven, Range Hood, Refrigerator, Washer, Water Conditioner - Owned, Water Heater, Water Treat System
- Laundry: Main Level, Laundry Room
Features
- Bathroom - Stall Shower, Bathroom - Tub Shower, Breakfast Area, Built-in Features, Cedar Closet(s), Ceiling Fan(s), Combination Kitchen/Living, Dining Area, Exposed Beams, Open Floorplan, Eat-in Kitchen, Primary Bath(s)
- Flooring: Carpet, Wood
- Basement: Partial,Heated,Improved,Partially Finished,Shelving,Sump Pump,Windows
- Number of fireplaces: 1
- Fireplace features: Wood Burning, Wood Burning Stove
Interior area
- Total structure area: 2,989
- Total interior livable area: 2,476 sqft
- Finished area above ground: 2,476
Property
Parking
- Total spaces: 6
- Parking features: Garage Faces Side, Garage Door Opener, Inside Entrance, Asphalt, Attached, Driveway
- Attached garage spaces: 2
- Uncovered spaces: 4
Accessibility
- Accessibility features: None
Features
- Levels: Three
- Stories: 3
- Patio & porch: Patio
- Pool features: None
- Has view: Yes
- View description: Garden, Trees/Woods
Lot
- Size: 1.09 Acres
- Features: Suburban
Details
- Additional structures: Above Grade
- Parcel number: 09025122
- Zoning: R1
- Zoning description: Residential
- Special conditions: Standard
Construction
Type & style
- Home type: SingleFamily
- Architectural style: Mid-Century Modern
- Property subtype: Single Family Residence
Materials
- Frame
- Foundation: Block
Condition
- New construction: No
- Year built: 1966
Utilities & green energy
- Electric: 200+ Amp Service
- Sewer: On Site Septic
- Water: Well
Community & HOA
Community
- Subdivision: Pebble Hill
HOA
- Has HOA: No
Location
- Region: Doylestown
- Municipality: DOYLESTOWN TWP
Financial & listing details
- Price per square foot: $301/sqft
- Tax assessed value: $38,000
- Annual tax amount: $7,129
- Date on market: 6/6/2025
- Listing agreement: Exclusive Right To Sell
- Listing terms: Cash,Conventional,VA Loan
- Inclusions: Washer, Dryer, Refrigerator, & Basement Refrigerator In As-is Condition For No Monetary Value.
- Ownership: Fee Simple
Price history
| Date | Event | Price |
|---|---|---|
| 7/10/2025 | Sold | $745,000+2.8%$301/sqft |
Source:  Bright MLS #PABU2097232 Report a problem Bright MLS #PABU2097232 Report a problem | ||
| 6/24/2025 | Pending sale | $725,000$293/sqft |
Source: Bright MLS #PABU2097232 Report a problem | ||
| 6/10/2025 | Contingent | $725,000$293/sqft |
Source: Bright MLS #PABU2097232 Report a problem | ||
| 6/6/2025 | Listed for sale | $725,000$293/sqft |
Source: Bright MLS #PABU2097232 Report a problem | ||
Public tax history
Tax history is unavailable.
Neighborhood: 18901
Nearby homes
- $745,0004 bd2 ba1.7k sqft41 Southwoods Ln, Doylestown, PA 18901Sold

- $807,7004 bd2 ba2.8k sqft33 Southwoods Ln, Doylestown, PA 18901Off Market
- $756,3004 bd3 ba2.3k sqft53 Southwoods Ln, Doylestown, PA 18901Off Market
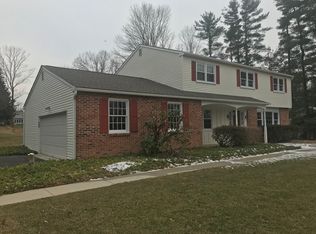
- $562,9005 bd2 ba1.9k sqft252 Edison Furlong Rd, Doylestown, PA 18901Off Market
- $683,5004 bd2 ba2.7k sqft25 Southwoods Ln, Doylestown, PA 18901Off Market
- $720,6004 bd2 ba2.6k sqft264 Edison Furlong Rd, Doylestown, PA 18901Off Market
- $503,9003 bd2 ba1.7k sqft248 Edison Furlong Rd, Doylestown, PA 18901Off Market
- $948,5004 bd3 ba3.1k sqft38 Southwoods Ln, Doylestown, PA 18901Off Market
Nearby schools
GreatSchools rating
- 9/10Kutz El SchoolGrades: K-6Distance: 0.7 mi
- 8/10Lenape Middle SchoolGrades: 7-9Distance: 2.1 mi
- 10/10Central Bucks High School-WestGrades: 10-12Distance: 1.8 mi
Schools provided by the listing agent
- Elementary: Kutz
- Middle: Lenape
- High: Central Bucks High School West
- District: Central Bucks
Source: Bright MLS. This data may not be complete. We recommend contacting the local school district to confirm school assignments for this home.
Get a cash offer in 3 minutes
Find out how much your home could sell for in as little as 3 minutes with a no-obligation cash offer.
Estimated market value
$782,600
Get a cash offer in 3 minutes
Find out how much your home could sell for in as little as 3 minutes with a no-obligation cash offer.
Estimated market value
$782,600
- Pennsylvania
- Bucks County
- Doylestown
- 18901
- 41 S Southwoods Ln
Nearby cities
Nearby zip codes
Other Doylestown Topics
