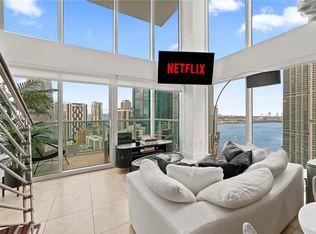
Spectacular 40th-floor loft-style residence located in the heart of Brickell, offering stunning panoramic city views and abundant natural light. This modern 1-bedroom, 1.5-bath unit features a dramatic double-height ceiling and open-concept layout, creating a bright and spacious living environment. The contemporary kitchen includes stainless steel appliances, granite countertops, and premium cabinetry. The upstairs primary suite offers privacy with a walk-in closet and spa-style bathroom, while the main level includes a convenient half bathroom for guests. Residents enjoy resort-style amenities, including a swimming pool, fully equipped fitness center, social and business lounges, 24/7 security, and concierge service. Ideally located just steps from Brickell City Centre, world-class dining, shopping, supermarkets, public transportation, and Miami’s financial district. Perfect as a primary residence, second home, or income-producing property in one of Miami’s most desirable urban locations. Building allows 30 days rentals
Under contract
$475,000
41 SE 5th St APT 2004, Miami, FL 33131
1beds
987sqft
Condominium
Built in 2006
-- sqft lot
$-- Zestimate®
$481/sqft
$842/mo HOA
What's special
Granite countertopsAbundant natural lightDramatic double-height ceilingSpa-style bathroomOpen-concept layoutStunning panoramic city viewsUpstairs primary suite
- 224 days
- 40
- 1
Zillow last checked:
Listing updated:
Listed by:
Javier Motta 786-521-8144,
Habitat Realty LLC
Source: MIAMI,MLS#: A11957667 Originating MLS: A-Miami Association of REALTORS
Originating MLS: A-Miami Association of REALTORSFacts & features
Interior
Bedrooms & bathrooms
- Bedrooms: 1
- Bathrooms: 2
- Full bathrooms: 1
- 1/2 bathrooms: 1
Heating
- Central, Electric
Cooling
- Central Air, Electric
Appliances
- Included: Dishwasher, Microwave, Electric Range
- Laundry: Washer/Dryer Hook-Up
Features
- Kitchen Island, Walk-In Closet(s)
- Flooring: Other
- Doors: High Impact Doors
Interior area
- Total structure area: 987
- Total interior livable area: 987 sqft
Video & virtual tour
Property
Parking
- Total spaces: 1
- Parking features: 1 Space, Assigned, Covered
- Garage spaces: 1
Features
- Levels: Split Level
- Entry location: First Floor Entry
- Exterior features: Balcony
- Pool features: Association
- Spa features: Community
- Has view: Yes
- View description: Other, River, Skyline
- Has water view: Yes
- Water view: River
- Waterfront features: Waterfront, River
Details
- Parcel number: 0141381330800
Construction
Type & style
- Home type: Condo
- Architectural style: Split Level
- Property subtype: Condominium
- Attached to another structure: Yes
Materials
- Concrete Block Construction, CBS Construction, Other
Condition
- Updated/Remodeled
- Year built: 2006
Community & HOA
Community
- Security: Fire Sprinkler System, Elevator Secure, Card Entry, Lobby Secured
- Application fee: $150
- Pet fee: $0
- Subdivision: Brickell On The River S T
HOA
- Has HOA: Yes
- Amenities included: Barbecue, Business Center, Clubhouse-Clubroom, Elevator(s), Fitness Center, Other, Pool, Sauna, Spa/Hot Tub
- HOA fee: $842 monthly
Location
- Region: Miami
Financial & listing details
- Price per square foot: $481/sqft
- Tax assessed value: $409,104
- Annual tax amount: $8,337
- Date on market: 2/2/2026
- Listing terms: All Cash,Conventional
Estimated market value
Not available
Estimated sales range
Not available
Not available
Price history
| Date | Event | Price |
|---|---|---|
| 6/6/2026 | Pending sale | $475,000$481/sqft |
Source:  MIAMI #A11957667 Report a problem MIAMI #A11957667 Report a problem | ||
| 4/30/2026 | Price change | $475,000-1%$481/sqft |
Source: MIAMI #A11957667 Report a problem | ||
| 2/3/2026 | Listed for sale | $480,000-3.8%$486/sqft |
Source: MIAMI #A11957667 Report a problem | ||
| 10/25/2025 | Listing removed | $498,900$505/sqft |
Source: MIAMI #A11830231 Report a problem | ||
| 7/3/2025 | Listed for sale | $498,900+7.3%$505/sqft |
Source: MIAMI #A11830231 Report a problem | ||
| 2/13/2023 | Sold | $465,000-5.1%$471/sqft |
Source: MIAMI #A11296777 Report a problem | ||
| 12/22/2022 | Pending sale | $490,000$496/sqft |
Source: MIAMI #A11296777 Report a problem | ||
| 11/1/2022 | Listed for sale | $490,000+81.5%$496/sqft |
Source: MIAMI #A11296777 Report a problem | ||
| 2/19/2013 | Sold | $270,000-5.3%$274/sqft |
Source: Public Record Report a problem | ||
| 1/17/2013 | Pending sale | $285,000$289/sqft |
Source: Domus America Real Estate #A1733498 Report a problem | ||
| 1/13/2013 | Listed for sale | $285,000-5%$289/sqft |
Source: Domus America Real Estate #A1733498 Report a problem | ||
| 3/11/2011 | Listing removed | $1,800$2/sqft |
Source: Lorusso Realty Inc. #M1441574 Report a problem | ||
| 2/15/2011 | Listed for rent | $1,800$2/sqft |
Source: Lorusso Realty Inc. #M1441574 Report a problem | ||
| 12/18/2010 | Listing removed | $300,000$304/sqft |
Source: Lorusso Realty Inc. #M1359224 Report a problem | ||
| 6/13/2010 | Price change | $300,000-7.7%$304/sqft |
Source: Lorusso Realty Inc. #M1359224 Report a problem | ||
| 5/20/2010 | Listed for sale | $325,000+8.3%$329/sqft |
Source: Lorusso Realty Inc. #M1359224 Report a problem | ||
| 7/19/2009 | Listing removed | $300,000$304/sqft |
Source: Lorusso Realty, Inc. #M1264004 Report a problem | ||
| 1/16/2009 | Listed for sale | $300,000$304/sqft |
Source: Listhub #M1264004 Report a problem | ||
Public tax history
| Year | Property taxes | Tax assessment |
|---|---|---|
| 2025 | $8,337 +2.6% | $409,104 +3% |
| 2024 | $8,128 +29.8% | $397,188 +51.5% |
| 2023 | $6,260 +21.8% | $262,125 +10% |
| 2022 | $5,138 +9.2% | $238,296 +10% |
| 2021 | $4,704 -0.2% | $216,633 |
| 2020 | $4,715 -5.2% | $216,633 -5% |
| 2019 | $4,974 -13.4% | $228,035 -15% |
| 2018 | $5,745 | $268,276 |
| 2017 | $5,745 -1.1% | $268,276 -10% |
| 2016 | $5,809 -9.9% | $298,084 +5% |
| 2015 | $6,445 +2.9% | $283,890 +5% |
| 2014 | $6,261 +50.5% | $270,370 +39.3% |
| 2013 | $4,161 | $194,032 +10% |
| 2012 | $4,161 +11% | $176,393 +10% |
| 2011 | $3,748 +4% | $160,358 +10% |
| 2010 | $3,602 -26.4% | $145,780 -30% |
| 2009 | $4,892 | $208,260 |
Find assessor info on the county website
Monthly payment
Est. payment
Payment breakdown
Explore the cost of this home by adjusting the details. Changes won't be saved.Climate risks
Neighborhood: Brickell
Nearby schools
Schools provided by the listing agent
- Elementary: Southside
- Middle: Shenandoah
Source: MIAMI. This data may not be complete. We recommend contacting the local school district to confirm school assignments for this home.


Similar homes
- $460,0001 bd2 ba987 sqftBrickell On The River, Miami, FL 33131For Sale
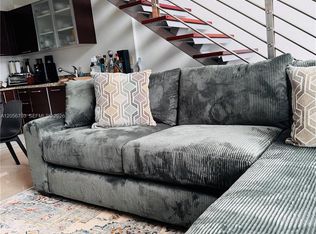
 MLS ID #A12056703, Natalia Briceno, Avanti Way Brickell. MIAMI
 - $445,0001 bd1 ba845 sqft50 Biscayne, Miami, FL 33132For Sale
 MLS ID #A12075710, Line Landereethe, Beachfront Realty Inc. MIAMI
 - $485,0001 bd1 ba812 sqftMillecento, Miami, FL 33130For Sale

 MLS ID #B26073468, Audrey L Benassi, Keller Williams Realty Profess. BeachesMLS
 - $465,0002 bd1 ba736 sqftCentro Condo, Miami, FL 33131For Sale
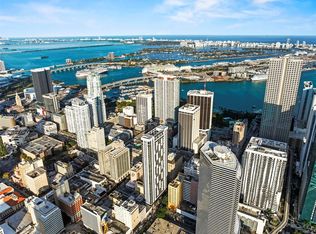 MLS ID #A12077978, Maria Cristi Conte Cortez, Avanti Way Realty LLC. MIAMI
 - $450,0001 bd2 ba789 sqftMint Condo, Miami, FL 33130For SaleMLS ID #A12085273, Michael Light, Douglas Elliman. MIAMI
- $500,0001 bd2 ba727 sqftThe Bond, Miami, FL 33131For SaleMLS ID #A12051883, Ramona Bautista PA, The Keyes Company. MIAMI
- $460,0001 bd1 ba639 sqftThe Plaza On Brickell, Miami, FL 33131For SaleMLS ID #A12082624, Maria Corina Aguero, EXP Realty LLC. MIAMI
- $479,0002 bd2 ba1k sqftWind Condo, Miami, FL 33130For SaleMLS ID #A11948640, Daniela Herrera, Beehouse Realty, LLC.. MIAMI
- $479,9002 bd2 ba1k sqftThe Loft Downtown Ii, Miami, FL 33132For SaleMLS ID #A12072621, Shalni Jagasia, United Realty Group Inc. MIAMI
- $420,0001 bd1 ba738 sqft500 Brickell West Condo, Miami, FL 33131For SaleMLS ID #A12070588, Jose R Sosa, Compass Florida, LLC. MIAMI
- $430,0002 bd2 ba935 sqftWind By Neo, Miami, FL 33130For SaleMLS ID #A12064982, Sandra Coronel PA, Miami Business Brokers. MIAMI
- $510,0001 bd1 ba644 sqftBrickell House, Miami, FL 33131For SaleMLS ID #A12079948, Daniela Velez, Newgard Realty. MIAMI
- $440,0001 bd2 ba754 sqftMint Condo, Miami, FL 33130For SaleMLS ID #A12045261, Carlos Suarez, Black Swan Home Group LLC. MIAMI
- $489,0001 bd2 ba684 sqftBrickell Heights West, Miami, FL 33129For SaleMLS ID #A12057649, Andrea Fernandez, Bruckman Realty, LLC. MIAMI
- $475,0001 bd2 ba672 sqftInfinity At Brickell, Miami, FL 33130For SaleMLS ID #A11986222, Ana Martinez De Mendoza, Brickell Brokers LLC. MIAMI
- $480,0001 bd2 ba978 sqftVizcayne South, Miami, FL 33132For SaleMLS ID #A11906473, Yulia Andzelis, Broker One. MIAMI
- $390,0001 bd1 ba757 sqftBrickell On The River, Miami, FL 33131For SaleMLS ID #A12026335, Ana Orozco, Miami New Realty. MIAMI
- $523,0001 bd1 ba812 sqft1100 Millecento Residence, Miami, FL 33131For SaleMLS ID #A12012559, Daniel Klas, One Zero Realty. MIAMI
- $430,0001 bd2 ba754 sqftMint, Miami, FL 33130For SaleMLS ID #A12066403, Gisele Blum, Jason Mitchell Real Estate Flo. MIAMI
- $580,0001 bd1 ba816 sqftIcon Brickell, Miami, FL 33131For SaleMLS ID #A12063915, Mauricio Menegaldo Scionti, Avanti Way Realty LLC. MIAMI
