Welcome to 41 St. Andrews Lane, where luxury meets sophistication in every corner. This distinguished residence stands out among Legends homes, boasting unparalleled craftsmanship and a host of lavish amenities. From the moment you step inside, custom millwork captivates, with intricate details including decorative door archways, window frames, wainscoting, chair railing, and crown molding adorning each room. Indulge in the opulence of the primary suite, where a heated quartz floor pampers your feet and a spacious California closet offers abundant storage. The ensuite bathroom is a sanctuary of relaxation, featuring a large vanity with dual lighted medicine cabinets, a dual-head steam shower with frameless glass doors, a heated towel bar, and even a bidet for added luxury. Downstairs, the finished basement beckons with a game room, bar, exercise room, additional bedroom, and full bath perfect for hosting gatherings or unwinding in style. The heart of the home lies in the modern kitchen, where granite countertops, a stunning Porcelanosa mosaic tile backsplash, and top-of-the-line appliances cater to culinary enthusiasts. A seamless flow guides you through the open floorplan, encompassing a formal living room with a crackling fireplace, a refined dining room, a cozy family room, and a sunroom filled with natural light each space elevated with thoughtful enhancements. Outside, the classic colonial exterior is a picture of elegance, with stone and stucco accents, flagstone walkways, and a tranquil sunken garden area. A sprawling patio beckons for outdoor entertaining, complete with an inviting inground kidney-shaped saltwater pool and a brand-new Trex deck the epitome of outdoor luxury. Feel secure with indoor and outdoor security cameras, and stay connected with enhanced data wiring throughout the house. Whole-house speakers ensure music fills every room, while multi-zone heating and cooling guarantee year-round comfort. With its extensive features and amenities, this home is sure to impress and won't last long! Additional Information: ParkingFeatures:3 Car Attached,
Sold for $1,065,000
$1,065,000
41 Saint Andrews Lane, Hopewell Junction, NY 12533
5beds
5,896sqft
Single Family Residence, Residential
Built in 2001
1.81 Acres Lot
$2,287,300 Zestimate®
$181/sqft
$6,969 Estimated rent
Home value
$2,287,300
$1.99M - $2.58M
$6,969/mo
Zestimate® history
Owner options
List your home for rent
$6,969/mo
Rent Zestimate®
Find your next renter with Zillow Rental Manager. Plus, with online applications, you can quickly screen prospective tenants – for free.
$6,969/mo
Rent Zestimate®
Refinance and save
$7,471/mo
Est. payment
Refinancing to a lower rate could help reduce your monthly payments and save thousands over the life of the loan.
$7,471/mo
Est. payment
Explore your selling options
Work with a Zillow partner agent
Leverage their expertise and Zillow's premium Showcase listings to get your home seen by more buyers.
Get startedList with your own agent
Get your home in front of millions of buyers by listing it on Zillow.
Learn how to do itSell it yourself
Take full control of how buyers see your home on Zillow by listing For Sale by Owner (FSBO).
List your homeWhat's special
Zillow last checked:
Listing updated:
Listed by:
John Oliveira 914-447-2081,
Douglas Elliman Real Estate 914-723-6800,
Mary Jean Staudohar 914-474-7250,
Douglas Elliman Real Estate
Bought with:
Natalie G. Smith, 10401373522
Century 21 Alliance Rlty Group
Source: OneKey® MLS as distributed by MLS GRID,MLS#: H6296018
Facts & features
Interior
Bedrooms & bathrooms
- Bedrooms: 5
- Bathrooms: 4
- Full bathrooms: 3
- 1/2 bathrooms: 1
Heating
- Hydro Air
Cooling
- Central Air
Appliances
- Included: Dishwasher, Dryer, Oven, Refrigerator, Washer, Gas Water Heater
Features
- Speakers, Eat-in Kitchen, Granite Counters
- Windows: Blinds
- Basement: Finished,Full
- Attic: Pull Stairs
- Number of fireplaces: 1
Interior area
- Total structure area: 5,896
- Total interior livable area: 5,896 sqft
Property
Parking
- Total spaces: 3
- Parking features: Attached, Garage Door Opener
Features
- Levels: Three Or More
- Stories: 3
- Patio & porch: Deck, Porch
- Exterior features: Speakers
- Pool features: In Ground
Lot
- Size: 1.81 Acres
- Features: Level
Details
- Parcel number: 1328006558033402170000
Construction
Type & style
- Home type: SingleFamily
- Architectural style: Colonial
- Property subtype: Single Family Residence, Residential
Materials
- Stucco, Vinyl Siding
Condition
- Year built: 2001
Utilities & green energy
- Sewer: Public Sewer
- Water: Public
- Utilities for property: Trash Collection Private
Community & HOA
Community
- Security: Security System
- Subdivision: The Legends
HOA
- Has HOA: No
- Amenities included: Sauna
Location
- Region: Hopewell Junction
Financial & listing details
- Price per square foot: $181/sqft
- Tax assessed value: $864,800
- Annual tax amount: $17,679
- Date on market: 3/21/2024
- Listing agreement: Exclusive Right To Sell
- Inclusions: Oven/Range
- Exclusions: B/I Audio/Visual Equip
Price history
| Date | Event | Price |
|---|---|---|
| 9/27/2024 | Sold | $1,065,000-3.1%$181/sqft |
Source:  OneKey® MLS as distributed by MLS GRID #H6296018 Report a problem OneKey® MLS as distributed by MLS GRID #H6296018 Report a problem | ||
| 7/17/2024 | Pending sale | $1,099,000$186/sqft |
Source: OneKey® MLS as distributed by MLS GRID #H6296018 Report a problem | ||
| 6/7/2024 | Price change | $1,099,000-8.3%$186/sqft |
Source: OneKey® MLS as distributed by MLS GRID #H6296018 Report a problem | ||
| 4/5/2024 | Price change | $1,199,000+9.1%$203/sqft |
Source: OneKey® MLS as distributed by MLS GRID #H6296018 Report a problem | ||
| 3/21/2024 | Listed for sale | $1,099,000+80.2%$186/sqft |
Source: OneKey® MLS as distributed by MLS GRID #H6296018 Report a problem | ||
| 5/15/2001 | Sold | $609,800$103/sqft |
Source: Public Record Report a problem | ||
Public tax history
| Year | Property taxes | Tax assessment |
|---|---|---|
| 2025 | -- | $976,700 +6.5% |
| 2024 | -- | $917,100 +6% |
| 2023 | -- | $864,800 +10% |
| 2022 | -- | $786,200 +12% |
| 2021 | -- | $702,000 +8% |
| 2020 | -- | $650,000 |
| 2019 | -- | $650,000 +9.5% |
| 2018 | -- | $593,500 +1% |
| 2017 | $23,821 | $587,600 |
| 2016 | -- | $587,600 |
| 2015 | -- | $587,600 |
| 2014 | -- | $587,600 -2% |
| 2012 | -- | $599,600 -5% |
| 2011 | -- | $631,200 -4% |
| 2010 | -- | $657,500 -6.9% |
| 2009 | -- | $706,500 -9.9% |
| 2008 | -- | $784,500 -7% |
| 2007 | -- | $843,500 +669.8% |
| 2006 | -- | $109,580 |
| 2005 | -- | $109,580 |
| 2004 | -- | $109,580 |
| 2003 | -- | $109,580 +3.6% |
| 2002 | -- | $105,780 |
Find assessor info on the county website
Neighborhood: 12533
Nearby homes
- $920,9004 bd3 ba3.7k sqft39 Saint Andrews Ln, Hopewell Junction, NY 12533Off Market
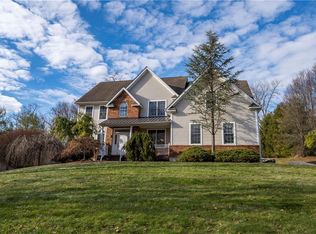
- $910,1004 bd2 ba3.4k sqft71 Saint Andrews Ln, Hopewell Junction, NY 12533Off Market
- $907,7004 bd3 ba3.4k sqft63 Saint Andrews Ln, Hopewell Junction, NY 12533Off Market
- $1,062,0004 bd4 ba5.6k sqft55 Saint Andrews Ln, Hopewell Junction, NY 12533Off Market
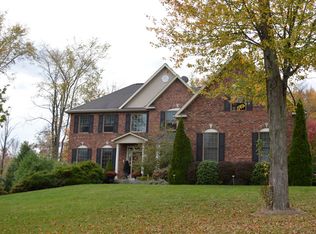
- $901,2004 bd2 ba3.3k sqft37 Saint Andrews Ln, Hopewell Junction, NY 12533Off Market
- $830,4004 bd3 ba3.5k sqft47 Saint Andrews Ln, Hopewell Junction, NY 12533Off Market
- $1,126,7004 bd4 ba6.5k sqft75 Saint Andrews Ln, Hopewell Junction, NY 12533Off Market
- $1,157,9004 bd3 ba4.2k sqft12 Riviera Dr, Hopewell Junction, NY 12533Off Market
Nearby schools
GreatSchools rating
- 8/10Fishkill Plains Elementary SchoolGrades: PK-6Distance: 3.1 mi
- 5/10Van Wyck Junior High SchoolGrades: 7-8Distance: 2.7 mi
- 8/10John Jay Senior High SchoolGrades: 9-12Distance: 5 mi
Schools provided by the listing agent
- Elementary: Brinckerhoff Elementary School
- Middle: Van Wyck Junior High School
- High: John Jay High School
Source: OneKey® MLS as distributed by MLS GRID. This data may not be complete. We recommend contacting the local school district to confirm school assignments for this home.
Get a cash offer in 3 minutes
Find out how much your home could sell for in as little as 3 minutes with a no-obligation cash offer.
Estimated market value
$2,287,300
Get a cash offer in 3 minutes
Find out how much your home could sell for in as little as 3 minutes with a no-obligation cash offer.
Estimated market value
$2,287,300
- New York
- Dutchess County
- Hopewell Junction
- 12533
- 41 Saint Andrews Lane
Nearby cities
Nearby neighborhoods
Nearby zip codes
Other Hopewell Junction Topics
- Apartments for Rent in 12533
- Houses for Sale in 12533
- Houses for Rent in 12533
- 12533 Real Estate
- Hopewell Junction Condos
- Houses for Sale in Hopewell Junction
- Newest Listings in Hopewell Junction
- Hopewell Junction Home Values
- Hopewell Junction Real Estate Agents
- Hopewell Junction Refinance
- Hopewell Junction Mortgage Rates
