Skip main navigation
Under contract-showErrorPrice cut: $25K (7/17)
$475,000
3beds
2,324sqft

41 Saint Andrews Rd, Arden, NC 28704

3beds
2,324sqft
Single family residence
Built in 1977
0.33 Acres
2 Attached garage spaces
$204 price/sqft

What's special

Family roomGranite counters

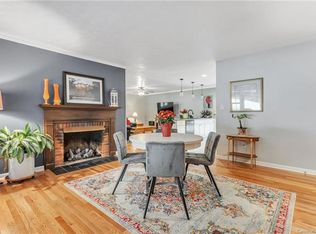
Welcome to your Blue Ridge foothills sanctuary nestled in the St Andrews subdivision of Arden. This sweet home offers the perfect blend of modern upgrades and serene outdoor living. The updated kitchen designed for style and efficiency, has stainless steel appliance, granite counters and stack washer/dryer for convenience. Enjoy a morning ...

98 days
|
465
|
42
|
Source: Canopy MLS as distributed by MLS GRID,MLS#: 4377125MLS Logo
Travel times

Living Room

Kitchen

Primary Bedroom

Zillow last checked:

Listing updated:

Listed by:

Doris Longworth doris.longworth@allentate.com,

Howard Hanna Beverly-Hanks Asheville-North

Source: Canopy MLS as distributed by MLS GRID,MLS#: 4377125MLS Logo

Facts & features

Interior

Bedrooms & bathrooms
  • Bedrooms: 3
  • Bathrooms: 3
  • Full bathrooms: 3
  • Main level bedrooms: 3
Primary bedroom
  • Features: En Suite Bathroom, Sauna
  • Level: Main
Bedroom s
  • Level: Main
Bathroom full
  • Level: Main
Den
  • Level: Basement
Dining area
  • Level: Main
Family room
  • Level: Main
Kitchen
  • Level: Main
Living room
  • Level: Main
Utility room
  • Level: Basement
Heating
  • Central, Natural Gas, Wood Stove
Cooling
  • Central Air, Electric, Gas
Appliances
  • Included: Disposal, ENERGY STAR Qualified Dishwasher, Filtration System, Gas Range, Gas Water Heater, Microwave, Refrigerator, Washer/Dryer
  • Laundry: In Kitchen, Laundry Closet
Features
  • Kitchen Island, Open Floorplan, Sauna, Walk-In Closet(s)
  • Flooring: Carpet, Tile, Wood
  • Windows: Insulated Windows
  • Basement: Basement Garage Door,Basement Shop,Partially Finished,Storage Space
  • Fireplace features: Family Room, Gas Log, Wood Burning Stove
Interior area
  • Total structure area: 1,875
  • Total interior livable area: 2,324 sqft
  • Finished area above ground: 1,875
  • Finished area below ground: 449

Property

Parking
  • Total spaces: 6
  • Parking features: Attached Garage
  • Attached garage spaces: 2
  • Uncovered spaces: 4
Features
  • Levels: One
  • Stories: 1
  • Patio & porch: Deck, Front Porch, Rear Porch, Wrap Around
  • Has spa: Yes
  • Spa features: Heated
  • Has view: Yes
  • View description: Long Range, Winter
Lot
  • Size: 0.33 Acres
  • Features: Sloped
Living quarters
  • Secondary features: None
Details
  • Parcel number: 965479959300000
  • Zoning: R-LD
  • Special conditions: Standard

Construction

Type & style
  • Home type: SingleFamily
  • Architectural style: Traditional
  • Property subtype: Single Family Residence
Materials
  • Wood
Condition
  • New construction: No
  • Year built: 1977

Utilities & green energy

  • Sewer: Septic Installed
  • Water: City
  • Utilities for property: Cable Available, Electricity Connected, Underground Utilities

Community & HOA

Community
  • Subdivision: St Andrews
Location
  • Region: Arden
  • Elevation: 2000 Feet

Financial & listing details

  • Price per square foot: $204/sqft
  • Tax assessed value: $434,800
  • Annual tax amount: $1,956
  • Date on market: 5/1/2026
  • Cumulative days on market: 99 days
  • Listing terms: Cash,Conventional
  • Electric utility on property: Yes
  • Road surface type: Asphalt, Paved

Price history

DateEventPrice
7/17/2026Price change$475,000-5%$204/sqft
Source: Canopy MLS as distributed by MLS GRID #4377125 Report a problem
5/1/2026Listed for sale$500,000$215/sqft
Source: Canopy MLS as distributed by MLS GRID #4377125 Report a problem

Public tax history

YearProperty taxesTax assessment
2025$1,956 +4.7%$303,500
2024$1,868 +3.3%$303,500
2023$1,809 +1.7%$303,500
2022$1,779 $303,500
2021$1,779 +21.1%$303,500 +30.1%
2020$1,469 $233,200
2019$1,469 $233,200
2018$1,469 $233,200 +0.9%
2017$1,469 $231,100
2016$1,469 -8.5%$231,100 +3.7%
2015$1,606 +3.7%$222,800
2014$1,548 $222,800
2013-- $222,800 +14%
2012-- $195,400
2011-- $195,400
2010-- $195,400
2009-- $195,400
2007-- $195,400
2006-- $195,400 +18.9%
2005-- $164,300
2004-- $164,300
2003-- $164,300
2002-- $164,300

Find assessor info on the county website

Monthly payment

Est. payment
$2,627/mo
Principal & interest
$2417
Property taxes
$210
More affordability toolsChevron Right

Estimated market value

$469,600

$446,000 - $493,000

$2,758/mo

Climate risks

Explore flood, wildfire, and other predictive climate risk information for this property on First Street®️.

Neighborhood: 28704

Nearby schools

Glen Arden Elementary
Grades PK-41 miles
6/10
GreatSchools® Rating
Test Score Rating
9/10
Student Progress Rating
3/10
Cane Creek Middle
Grades 6-83.8 miles
7/10
GreatSchools® Rating
Test Score Rating
9/10
Student Progress Rating
5/10
T C Roberson High
Grades PK,9-121.9 miles
7/10
GreatSchools® Rating
Test Score Rating
6/10
College Readiness Rating
7/10
Student Progress Rating
9/10