This one is truly special.. You will not want to miss out on this gorgeous brick front colonial in the very popular Charlestowne neighborhood in Towamencin Twp, North Penn School District. The sellers have meticulously maintained this home inside & out. As you pull up to the home, you will appreciate the paver walkway to the updated front entrance. The center foyer offers professional painting, wainscoting and beautiful Brazilian Teak Hardwood Flooring that leads through the foyer, Living room & Dining room. The kitchen includes beautiful upgraded cabinets, Corian countertops, Stainless Steel appliances, Tile flooring & separate breakfast area. The kitchen flows into the spacious family room with upgraded Mohwak carpets, gas fireplace & French doors leading to the backyard oasis. The 1st floor also offers the tasteful formal living room & dining rooms, updated half bath and laundry room. The 2nd floor offers three tasteful guest bedrooms, beautiful updated hall bathroom w/ double sinks & tile floors along with the large master suite. The master suite includes upgraded carpets, recessed lighting, double closets & and the stunning master bath. This master bathroom offers the oversized tile walk in shower, separate soaking tub & upgraded double vanities w/ granite tops. The basement of the home is finished into a nice game room area, media area & large separate storage room. You will absolutely love the back yard setting of this home. The French doors from the family room lead to the 1st covered porch with trex decking, double built in fans & exposed beams. The deck flows to the 2nd open air deck with more trex decking, retractable awning & plenty of room to entertain large groups. The decks lead to the picturesque pool & back yard. The pool has been well maintained w/ newer liner, pool cleaner, filter & safety cover. This entire back yard setting offers plenty of room to play & entertain. Other recent updates to the home include: roof, windows, siding, porch, HVAC systems, water heater and more. The home is conveniently located two minutes from the North East Extension of the Pennsylvania Turnpike, easy access to the Leigh Valley, King of Prussia, Plymouth Meeting & Philadelphia. Also located only two minutes from the popular General Nash Elementary school, five minutes from historic Skippack Village and all the wonderful restaurants & antique shops. Ten minutes to the Merck Cos. complex in West Point, Pa.
Sold for $725,000
$725,000
41 Saratoga Ln, Harleysville, PA 19438
4beds
3,341sqft
SingleFamily
Built in 1990
0.43 Acres Lot
$782,700 Zestimate®
$217/sqft
$4,096 Estimated rent
Home value
$782,700
$736,000 - $830,000
$4,096/mo
Zestimate® history
Owner options
List your home for rent
$4,096/mo
Rent Zestimate®
Find your next renter with Zillow Rental Manager. Plus, with online applications, you can quickly screen prospective tenants – for free.
$4,096/mo
Rent Zestimate®
Refinance and save
$4,701/mo
Est. payment
Refinancing to a lower rate could help reduce your monthly payments and save thousands over the life of the loan.
$4,701/mo
Est. payment
Explore your selling options
Work with a Zillow partner agent
Leverage their expertise and Zillow's premium Showcase listings to get your home seen by more buyers.
Get startedList with your own agent
Get your home in front of millions of buyers by listing it on Zillow.
Learn how to do itSell it yourself
Take full control of how buyers see your home on Zillow by listing For Sale by Owner (FSBO).
List your homeWhat's special
Facts & features
Interior
Bedrooms & bathrooms
- Bedrooms: 4
- Bathrooms: 3
- Full bathrooms: 2
- 1/2 bathrooms: 1
Heating
- Forced air, Gas
Cooling
- Central
Appliances
- Included: Range / Oven
Features
- Flooring: Hardwood
- Basement: Finished
- Has fireplace: Yes
Interior area
- Total interior livable area: 3,341 sqft
Property
Parking
- Total spaces: 6
- Parking features: Garage - Attached
Features
- Exterior features: Vinyl
Lot
- Size: 0.43 Acres
Details
- Parcel number: 530007251544
Construction
Type & style
- Home type: SingleFamily
- Architectural style: Colonial
Materials
- Roof: Other
Condition
- Year built: 1990
Community & HOA
Community
- Features: On Site Laundry Available
HOA
- Has HOA: Yes
- HOA fee: $9 monthly
Location
- Region: Harleysville
Financial & listing details
- Price per square foot: $217/sqft
- Tax assessed value: $210,170
- Annual tax amount: $8,792
Price history
| Date | Event | Price |
|---|---|---|
| 1/7/2025 | Sold | $725,000$217/sqft |
Source: Public Record Report a problem | ||
| 7/8/2024 | Sold | $725,000+41.9%$217/sqft |
Source: Public Record Report a problem | ||
| 11/14/2019 | Sold | $511,000+4.3%$153/sqft |
Source: Public Record Report a problem | ||
| 9/19/2019 | Pending sale | $489,900$147/sqft |
Source: BHHS Keystone Properties #PAMC624536 Report a problem | ||
| 9/13/2019 | Listed for sale | $489,900$147/sqft |
Source: BHHS Keystone Properties #PAMC624536 Report a problem | ||
Public tax history
| Year | Property taxes | Tax assessment |
|---|---|---|
| 2025 | $8,792 +4.7% | $210,170 |
| 2024 | $8,397 | $210,170 |
| 2023 | $8,397 +9.7% | $210,170 |
| 2022 | $7,652 +5.2% | $210,170 |
| 2021 | $7,272 +2.5% | $210,170 |
| 2020 | $7,094 +1.8% | $210,170 |
| 2019 | $6,970 +2.6% | $210,170 |
| 2018 | $6,794 +2.8% | $210,170 |
| 2017 | $6,611 +1.8% | $210,170 |
| 2016 | $6,492 +2.5% | $210,170 |
| 2015 | $6,334 +1.6% | $210,170 |
| 2014 | $6,234 +1.3% | $210,170 |
| 2013 | $6,154 +1.3% | $210,170 |
| 2012 | $6,077 +1.6% | $210,170 |
| 2011 | $5,981 +8% | $210,170 |
| 2010 | $5,536 +3.1% | $210,170 |
| 2009 | $5,368 +3.5% | $210,170 |
| 2008 | $5,186 +2.1% | -- |
| 2007 | $5,081 +2.8% | -- |
| 2006 | $4,941 +2.4% | -- |
| 2005 | $4,825 +3.5% | -- |
| 2004 | $4,661 | -- |
| 2003 | $4,661 +6.9% | -- |
| 2002 | $4,359 +9.1% | -- |
| 2000 | $3,997 -0.8% | -- |
| 1999 | $4,030 | -- |
Find assessor info on the county website
Neighborhood: 19438
Nearby homes
- $793,7004 bd3 ba3.2k sqft39 Saratoga Ln, Harleysville, PA 19438Off Market
- $831,4004 bd2 ba3k sqft43 Saratoga Ln, Harleysville, PA 19438Off Market
- $657,0003 bd2 ba2.2k sqft215 Candlewood Way, Harleysville, PA 19438Off Market
- $682,7504 bd3 ba2.6k sqft37 Saratoga Ln, Harleysville, PA 19438Sold
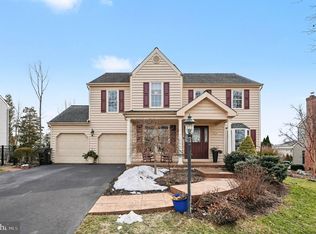
- $724,5004 bd2 ba3k sqft213 Candlewood Way, Harleysville, PA 19438Off Market
- $693,3004 bd2 ba2.7k sqft217 Candlewood Way, Harleysville, PA 19438Off Market
- $568,2003 bd2 ba1.8k sqft211 Candlewood Way, Harleysville, PA 19438Off Market
- $630,6004 bd2 ba2.1k sqft45 Saratoga Ln, Harleysville, PA 19438Off Market
Nearby schools
GreatSchools rating
- 8/10General Nash El SchoolGrades: K-6Distance: 0.7 mi
- 8/10Pennfield Middle SchoolGrades: 7-9Distance: 2.8 mi
- 9/10North Penn Senior High SchoolGrades: 10-12Distance: 1.9 mi
Schools provided by the listing agent
- Elementary: General Nash
- District: North Penn
Source: The MLS. This data may not be complete. We recommend contacting the local school district to confirm school assignments for this home.
Get a cash offer in 3 minutes
Find out how much your home could sell for in as little as 3 minutes with a no-obligation cash offer.
Estimated market value
$782,700
Get a cash offer in 3 minutes
Find out how much your home could sell for in as little as 3 minutes with a no-obligation cash offer.
Estimated market value
$782,700
- Pennsylvania
- Montgomery County
- Harleysville
- 19438
- 41 Saratoga Ln
Nearby cities
Nearby zip codes
Other Harleysville Topics
