Skip main navigation
Off market
Street View
  • $565,600

    41 Sawgrass Ln, Newtown Square, PA 19073

    3beds
    1,972sqft
    Townhouse
    Built in 1984
    5,227 Square Feet Lot
    $565,600 Zestimate®
    $287/sqft
    $3,421 Estimated rent

    Home value

    $565,600

    $537,000 - $600,000

    $3,421/mo

    Zestimate® history
    Loading
    Loading...

    Owner options

    List your home for rent

    $3,421/mo

    Rent Zestimate®

    Find your next renter with Zillow Rental Manager. Plus, with online applications, you can quickly screen prospective tenants – for free.

    Learn more

    $3,421/mo

    Rent Zestimate®

    Refinance and save

    $4,030/mo

    Est. payment

    Refinancing to a lower rate could help reduce your monthly payments and save thousands over the life of the loan.

    See today's rates

    $4,030/mo

    Est. payment

    Explore your selling options

    Work with a Zillow partner agent

    Leverage their expertise and Zillow's premium Showcase listings to get your home seen by more buyers.

    Get started

    List with your own agent

    Get your home in front of millions of buyers by listing it on Zillow.

    Learn how to do it

    Sell it yourself

    Take full control of how buyers see your home on Zillow by listing For Sale by Owner (FSBO).

    List your home

    What's special

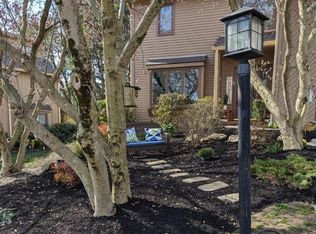
    Sophisticated with ease of living. This luxurious 3 bedroom/ 2 bath END unit is one of the largest and most desirable in the private enclave of "The Clusters", located in prestigious Runnymeade Farms. An entry Foyer with hardwood floors leads you to the expansive Great Room with a raised stone hearth and access to a private oversized deck with stairs leading to picturesque open space. The deck is oversized and spans the entire width of the home. The well-appointed Kitchen has abundant cherry cabinetry and pantry, full oven, microwave, dishwasher, GE Profile refrigerator, marble flooring, Corian counters, ceramic tile backsplash and counter seating for 4. The Kitchen's wall of windows, with window seat and 2 skylights, affords abundant natural lighting and is delightfully sunny and warm. The Kitchen also offers a large seating area with seating for 6 or more. This area offers an open, airy floorplan perfect for entertaining. The Kitchen is adjacent to the formal Dining Room with its own wall of windows and window seat. On the main level is also a Powder Room, coat closet and entry to the 1 car attached garage. The turned staircase leads you to the upper level with a vaulted ceiling Master Bedroom with Master Bathroom en-suite, the Master Bath has a double vanity, Corian counters, soaking tub, ceramic tile stall shower and tile floor. The Master Bedroom also offers a large walk-in closet and private upper deck, a lovely setting for your morning coffee. Two additional spacious Bedrooms, a ceramic tile Hall Bath and Laundry facilities complete this level. The 24'x 18' Lower Level is finished and presents 432 additional square feet of living space. The Lower Level has a separate heating/utility room and utility closet. This beautifully maintained home offers everything in a private, quiet and relaxed setting. Association includes: Exterior landscaping, trash removal, swimming, tennis and club house. Conveniently located in Edgmont Township close to dining, shopping and entertainment. 10 Minute commute to Wayne, 20 minutes to Media, 30 minutes to the Philadelphia International Airport and Center City Philadelphia. Convenient to all rail lines and public transportation.

    This property is off market, which means it's not currently listed for sale or rent on Zillow. This may be different from what's available on other websites or public sources.

    Facts & features

    Interior

    Bedrooms & bathrooms
    • Bedrooms: 3
    • Bathrooms: 3
    • Full bathrooms: 2
    • 1/2 bathrooms: 1
    Heating
    • Forced air, Electric
    Cooling
    • Central
    Appliances
    • Included: Dishwasher, Range / Oven, Refrigerator
    Features
    • Master Bath(s), CeilngFan(s), Kitchen - Eat-In, Kitchen - Island, Butlers Pantry, Stall Shower
    • Has fireplace: Yes
    Interior area
    • Total interior livable area: 1,972 sqft

    Property

    Parking
    • Total spaces: 1
    • Parking features: Garage - Attached
    Features
    • Exterior features: Wood
    Lot
    • Size: 5,227 sqft
    Details
    • Parcel number: 19000003031

    Construction

    Type & style
    • Home type: Townhouse
    Condition
    • Year built: 1984

    Community & neighborhood

    Location
    • Region: Newtown Square

    HOA & financial

    HOA
    • Has HOA: Yes
    • HOA fee: $189 monthly

    Other

    Other facts
    • Above Grade Finished Area Units: Square Feet
    • Heating YN: Y
    • Cooling YN: Y
    • Property Type: Residential
    • Sub System Locale: BRIGHT_MAIN
    • Parking Features: Garage, 2-Car Parking
    • Bathrooms Half: 1
    • Ownership Interest: Fee Simple
    • Structure Type: Townhouse/Rowhouse
    • Bathrooms Full: 2
    • Interior Features: Master Bath(s), CeilngFan(s), Kitchen - Eat-In, Kitchen - Island, Butlers Pantry, Stall Shower
    • HOA Fee Freq: Monthly
    • Construction Materials: Wood Siding
    • Above Grade Fin SQFT: 1972
    • Tax Annual Amount: 5848.0
    • Tax Lot: 026-000

    Price history

    DateEventPrice
    4/24/2018Sold$321,000-2.7%$163/sqft
    Source: Public Record Report a problem
    3/7/2018Pending sale$330,000$167/sqft
    Source: BHHS Fox & Roach-Newtown Square #7103191 Report a problem
    2/16/2018Price change$330,000-5.7%$167/sqft
    Source: BHHS Fox & Roach-Newtown Square #7103191 Report a problem
    1/10/2018Listed for sale$350,000+4.8%$177/sqft
    Source: Bhhs Fox & Roach-Newtown Sq #1004436295 Report a problem
    2/2/2007Sold$334,000+40.9%$169/sqft
    Source: Public Record Report a problem
    9/11/2002Sold$237,000$120/sqft
    Source: Public Record Report a problem

    Public tax history

    YearProperty taxesTax assessment
    2025$6,775 +6.6%$336,130
    2024$6,357 +3.7%$336,130
    2023$6,129 +2.9%$336,130
    2022$5,957 0%$336,130
    2021$5,959 +488.3%$336,130 +81.2%
    2020$1,013 -83%$185,480
    2019$5,947 +1.4%$185,480
    2018$5,863 +476%$185,480
    2017$1,018 -2%$185,480
    2016$1,039 +2%$185,480
    2015$1,018 $185,480
    2014$1,018 +2.8%$185,480
    2013$991 +2.8%$185,480
    2012$963 +0.3%$185,480
    2011$961 +2%$185,480
    2010$942 +7.5%$185,480
    2009$876 $185,480
    2008$876 +6.1%$185,480
    2007$825 $185,480
    2006$825 $185,480
    2005$825 $185,480
    2004$825 +8.5%$185,480
    2003$760 +7.9%$185,480
    2002$705 $185,480
    2000$705 $185,480

    Find assessor info on the county website

    Neighborhood: 19073

    Nearby schools

    GreatSchools rating
    Schools provided by the listing agent
    • Middle: Springton Lake
    • High: PENNCREST
    • District: Rose Tree-Media

    Source: The MLS. This data may not be complete. We recommend contacting the local school district to confirm school assignments for this home.

    Get a cash offer in 3 minutes
    Find out how much your home could sell for in as little as 3 minutes with a no-obligation cash offer.
    Estimated market value
    $565,600
    Get a cash offer in 3 minutes
    Find out how much your home could sell for in as little as 3 minutes with a no-obligation cash offer.
    Estimated market value
    $565,600