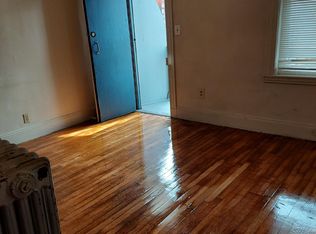
MUST SEE 4bedroom / 2bath duplex, completely renovated in 2021 and meticulously maintained. Open concept living and contemporary style combine with high ceilings and period details to create a fully contemporary home that evokes the original late Victorian charm. Spacious entry hall and living room flow seamlessly into the kitchen, highlighting white shaker cabinetry, stainless steel appliances, and white quartz counters with breakfast bar. Two large, sunny bedrooms with southern and western exposure, stone tile bath, and private laundry complete the main floor. Period staircase connects the main floor to the upper, including a spacious master suite with redesigned stone tile bath and large walk-in closet. Beautifully refinished hardwood throughout, Lutron Lighting, central AC, fenced yard with patio, and private off-street parking round out the package.
Sold for $660,000
$660,000
41 School St Floor 2, Dorchester Center, MA 02124
4beds
1,629sqft
Condominium, Duplex
Built in 1895
-- sqft lot
$668,300 Zestimate®
$405/sqft
$3,778 Estimated rent
Home value
$668,300
$622,000 - $715,000
$3,778/mo
Zestimate® history
Owner options
List your home for rent
$3,778/mo
Rent Zestimate®
Find your next renter with Zillow Rental Manager. Plus, with online applications, you can quickly screen prospective tenants – for free.
$3,778/mo
Rent Zestimate®
Refinance and save
$4,244/mo
Est. payment
Refinancing to a lower rate could help reduce your monthly payments and save thousands over the life of the loan.
$4,244/mo
Est. payment
Explore your selling options
Work with a Zillow partner agent
Leverage their expertise and Zillow's premium Showcase listings to get your home seen by more buyers.
Get startedList with your own agent
Get your home in front of millions of buyers by listing it on Zillow.
Learn how to do itSell it yourself
Take full control of how buyers see your home on Zillow by listing For Sale by Owner (FSBO).
List your homeWhat's special
Zillow last checked:
Listing updated:
Listed by:
William Cordts 617-631-0517,
Charlesgate Realty Group, llc 617-587-0100
Bought with:
Lisa Harrington
Conway - West Roxbury
Source: MLS PIN,MLS#: 73224953
Facts & features
Interior
Bedrooms & bathrooms
- Bedrooms: 4
- Bathrooms: 2
- Full bathrooms: 2
Heating
- Forced Air, Natural Gas, Unit Control, ENERGY STAR Qualified Equipment
Cooling
- Central Air, Unit Control, ENERGY STAR Qualified Equipment
Appliances
- Included: Range, Dishwasher, Microwave, Refrigerator, Freezer, Washer, Dryer
- Laundry: In Unit
Features
- Flooring: Hardwood
- Has basement: Yes
- Has fireplace: No
- Common walls with other units/homes: No One Above
Interior area
- Total structure area: 1,629
- Total interior livable area: 1,629 sqft
Property
Parking
- Total spaces: 2
- Parking features: Off Street, Deeded, Paved, Exclusive Parking
- Uncovered spaces: 2
Features
- Entry location: Unit Placement(Upper)
- Patio & porch: Patio
- Exterior features: Patio, Fenced Yard, Garden
- Fencing: Fenced
Lot
- Size: 4,325 Square Feet
Details
- Parcel number: W:17 P:00088 S:004,3399340
- Zoning: CD
- Other equipment: Intercom
Construction
Type & style
- Home type: Condo
- Property subtype: Condominium, Duplex
- Attached to another structure: Yes
Materials
- Roof: Shingle
Condition
- Year built: 1895
- Major remodel year: 2021
Utilities & green energy
- Sewer: Public Sewer
- Water: Public
Community & HOA
Community
- Features: Public Transportation, Shopping, Park, Public School, T-Station
- Security: Intercom
HOA
- Services included: Water, Sewer, Insurance
- HOA fee: $250 monthly
Location
- Region: Dorchester Center
Financial & listing details
- Price per square foot: $405/sqft
- Tax assessed value: $494,300
- Annual tax amount: $2,987
- Date on market: 1/6/2026
Price history
| Date | Event | Price |
|---|---|---|
| 6/11/2024 | Sold | $660,000-5.6%$405/sqft |
Source: MLS PIN #73224953 Report a problem | ||
| 4/17/2024 | Listed for sale | $699,000$429/sqft |
Source: MLS PIN #73224953 Report a problem | ||
| 1/23/2024 | Listing removed | $699,000$429/sqft |
Source: MLS PIN #73169456 Report a problem | ||
| 10/12/2023 | Price change | $699,000+24.8%$429/sqft |
Source: MLS PIN #73169456 Report a problem | ||
| 4/17/2021 | Pending sale | $559,999$344/sqft |
Source: MLS PIN #72804414 Report a problem | ||
| 3/26/2021 | Listed for sale | $559,999$344/sqft |
Source: MLS PIN #72804414 Report a problem | ||
Public tax history
Tax history is unavailable.
Neighborhood: South Dorchester
Nearby homes
- $848,2005 bd3 ba2.8k sqft41 School St, Dorchester, MA 02124Off Market

- $489,6002 bd1 ba1.2k sqft41 School St APT 1, Boston, MA 02124Off Market
- $--2 bd1 ba1k sqft45 School St APT 1, Dorchester Center, MA 02124Off Market
- $--2 bd1 ba1k sqft45 School St APT 5, Dorchester Center, MA 02124Off Market
- $901,2005 bd2 ba2.9k sqft39 School St, Dorchester, MA 02124Off Market
- $1,040,9002 bd1 ba950 sqft40 Algonquin St, Dorchester, MA 02124Off Market
- $428,7002 bd1 ba950 sqft40 Algonquin St #1, Boston, MA 02124Off Market
- $882,3006 bd3 ba3.1k sqft38 Algonquin St, Dorchester, MA 02124Off Market
Nearby schools
GreatSchools rating
- 5/10Holmes Elementary SchoolGrades: PK-6Distance: 0 mi
- 3/10Greenwood K-8 SchoolGrades: PK-8Distance: 0.2 mi
- 2/10Albert D Holland School of TechnologyGrades: 7-12Distance: 0.8 mi
Get a cash offer in 3 minutes
Find out how much your home could sell for in as little as 3 minutes with a no-obligation cash offer.
Estimated market value
$668,300
Get a cash offer in 3 minutes
Find out how much your home could sell for in as little as 3 minutes with a no-obligation cash offer.
Estimated market value
$668,300
- Massachusetts
- Suffolk County
- Boston
- 02124
- South Dorchester
- 41 School St Floor 2
Nearby cities
Nearby neighborhoods
Nearby zip codes
Other Boston Topics
