Skip main navigation
Pending
  • $649,000

    41 Schooner Way #26, Wells, ME 04090

    2beds
    1,983sqft
    : 
    Loading
    Get pre-qualified
    Condominium
    Built in 2012
    -- sqft lot
    $635,500 Zestimate®
    $327/sqft
    $360/mo HOA

    What's special

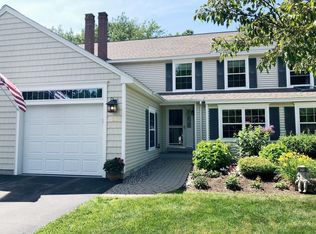
    Don't miss the opportunity to make this incredible townhome your own! Thoughtfully designed for comfortable, easy living, this home features a spacious first-floor primary suite, an inviting sunroom filled with natural light, and an open kitchen perfect for everyday living and entertaining. Upstairs, the airy loft with it's large skylight offers a wonderful flex space--ideal for relaxing with family, watching TV, or creating a bright and comfortable home office. The second-floor bedroom is equally spacious, complete with its own private ensuite bath and large walk-in closet. Additional storage above the garage provides the perfect place to tuck away seasonal items, while the expansive unfinished basement offers endless possibilities--whether you envision a home gym, media room, or additional entertaining space. Move-in ready and beautifully located in the heart of Wells, you'll be just minutes from local beaches, restaurants, and shops. The community walking trails are perfect for enjoying fresh air, staying active, and getting to know your neighbors. This home truly offers the best of coastal Maine living. Comes Mostly Furnished. OPEN. HOUSE 6/6/26 11-1 PM.
    50 days
    |
    206
    |
    4
    |

    Zillow last checked:

    Listing updated:

    Listed by:

    Portside Real Estate Group

    Source: Maine Listings,MLS#: 1663715MLS Logo

      Facts & features

      Interior

      Bedrooms & bathrooms
      • Bedrooms: 2
      • Bathrooms: 3
      • Full bathrooms: 2
      • 1/2 bathrooms: 1
      Bedroom 1
      • Level: First
      Bedroom 2
      • Level: Second
      Dining room
      • Level: First
      Kitchen
      • Level: First
      Laundry
      • Level: First
      Living room
      • Level: First
      Sunroom
      • Level: First
      Heating
      • Baseboard, Heat Pump, Hot Water, Zoned
      Cooling
      • Heat Pump
      Appliances
      • Included: Dishwasher, Dryer, Microwave, Electric Range, Refrigerator, Washer
      Features
      • 1st Floor Primary Bedroom w/Bath, Bathtub, Shower, Walk-In Closet(s)
      • Flooring: Carpet, Tile, Vinyl, Hardwood
      • Doors: Storm Door(s)
      • Windows: Double Pane Windows
      • Basement: Interior Entry,Full,Unfinished
      • Has fireplace: No
      • Furnished: Yes
      • Common walls with other units/homes: 2+ Common Walls
      Interior area
      • Total structure area: 1,983
      • Total interior livable area: 1,983 sqft
      • Finished area above ground: 1,983
      • Finished area below ground: 0

      Property

      Parking
      • Total spaces: 1
      • Parking features: Common, Paved, 1 - 4 Spaces, On Site, Garage Door Opener
      • Garage spaces: 1
      Features
      • Levels: Multi/Split
      • Patio & porch: Glassed-in Porch, Patio
      • Has view: Yes
      • View description: Trees/Woods
      Lot
      • Size: 0.27 Acres
      • Features: Near Country Club, Near Public Beach, Near Shopping, Near Town, Neighborhood, Level, Open Lot, Sidewalks, Landscaped, Wooded
      Details
      • Zoning: R

      Construction

      Type & style
      • Home type: Condo
      • Architectural style: Other
      • Property subtype: Condominium
      Materials
      • Wood Frame, Vinyl Siding
      • Foundation: Poured Concrete
      • Roof: Shingle
      Condition
      • Year built: 2012

      Utilities & green energy

      • Electric: Circuit Breakers
      • Sewer: Public Sewer
      • Water: Public
      • Utilities for property: Utilities On
      Green energy
      • Energy efficient items: Thermostat

      Community & HOA

      Community
      • Subdivision: River Bend
      HOA
      • Has HOA: Yes
      • HOA fee: $360 monthly
      Location
      • Region: Wells

      Financial & listing details

      • Price per square foot: $327/sqft
      • Annual tax amount: $3,394
      • Date on market: 6/4/2026
      • Road surface type: Paved

        Estimated market value

        $635,500

        $604,000 - $667,000

        $3,573/mo

        Price history

        DateEventPrice
        6/25/2026Pending sale$649,000$327/sqft
        Source: Maine Listings #1663715 Report a problem
        6/4/2026Listed for sale$649,000+99.7%$327/sqft
        Source: Maine Listings #1663715 Report a problem
        7/11/2016Sold$325,000$164/sqft
        Source: Maine Listings #1257363 Report a problem

        Public tax history

        Tax history is unavailable.

        Monthly payment

        Est. payment

        Payment breakdown

        Explore the cost of this home by adjusting the details. Changes won't be saved.
        All calculations are estimates and provided by Zillow, Inc. for informational purposes only. Actual amounts may vary.
        HOA fees may include property taxes on listings classified as Co-Ops. Contact the listing agent and/or owner for fee details.
        Mortgage interest rates are dependent on a number of factors, including credit score, down payment, and repayment length. Interest rate data provided by Zillow Group Marketplace, Inc. as of 1/1/1970 from various mortgage lenders with which we have lead or other similar arrangements; the Estimated Payment is an average of those rates.
        See how much you could borrow to make a competitive offer.

        Climate risks

        Neighborhood: 04090

        Getting around

        9 / 100
        Car-Dependent
        26 / 100
        Somewhat Bikeable

        Nearby schools

        GreatSchools rating

        A local agent can set up tours, give advice and negotiate with sellers.

        Browse local experts

        Similar homes