Nestled just off Shore Road, steps away from Perkins Cove, Marginal Way, Ogunquit Village, and sandy Ogunquit Beach, you'll discover the epitome of coastal living. This impeccably designed Shingle-style residence offers three bedrooms and a versatile floorplan, making it an ideal choice for those seeking a second home, investment property, or year-round residence. As you enter, a grand foyer welcomes you with its French doors, leading you into a formal dining room adorned with crown moldings, a separate bar area, and a wine refrigerator. The spacious living room boasts a wood-burning fireplace and rich hardwood floors with intricate inlaid details, flowing onto the covered rear deck. The eat-in kitchen features granite countertops, custom cabinets, and a breakfast bar. Completing this level are a guest bath and laundry. Upstairs, you'll find a spacious primary suite, offering a spa tub, double vanity, walk-in closet, and a cozy sitting area for indulging in a good book or savoring a glass of wine. Two additional guest bedrooms and a full bath, are on this level along with a family room with access to the third-floor great room providing a flexible space for in-home gym, theatre or office. The full basement and two-car attached garage offer generous storage options, both featuring the added luxury of radiant heat. There is ample parking for guests and a charming covered porch welcomes you home. The tree-lined backyard sets the stage for barbecues and summertime entertaining.
Closed
Listed by: Anne Erwin Sothebys International Rlty • Anne Erwin Real Estate
Bought with: Coldwell Banker Realty - Portsmouth, NH
$1,195,000
41 Sea Oaks Lane, Ogunquit, ME 03907
3beds
2,348sqft
Single Family Residence
Built in 2000
0.27 Acres Lot
$1,465,500 Zestimate®
$509/sqft
$3,613 Estimated rent
Home value
$1,465,500
$1.36M - $1.60M
$3,613/mo
Zestimate® history
Owner options
List your home for rent
$3,613/mo
Rent Zestimate®
Find your next renter with Zillow Rental Manager. Plus, with online applications, you can quickly screen prospective tenants – for free.
$3,613/mo
Rent Zestimate®
Refinance and save
$5,918/mo
Est. payment
Refinancing to a lower rate could help reduce your monthly payments and save thousands over the life of the loan.
$5,918/mo
Est. payment
Explore your selling options
Work with a Zillow partner agent
Leverage their expertise and Zillow's premium Showcase listings to get your home seen by more buyers.
Get startedList with your own agent
Get your home in front of millions of buyers by listing it on Zillow.
Learn how to do itSell it yourself
Take full control of how buyers see your home on Zillow by listing For Sale by Owner (FSBO).
List your homeWhat's special
Crown moldingsRich hardwood floorsGranite countertopsCustom cabinetsVersatile floorplanEat-in kitchenFormal dining room
Zillow last checked:
Listing updated:
Listed by:
Anne Erwin Real Estate,
Anne Erwin Sothebys International Rlty Call/text207-200-4282
Bought with:
Erin M Lamarche
Coldwell Banker Realty - Portsmouth, NH
Source: PrimeMLS,MLS#: 4973187
Facts & features
Interior
Bedrooms & bathrooms
- Bedrooms: 3
- Bathrooms: 3
- Full bathrooms: 2
- 1/2 bathrooms: 1
Heating
- Oil, Electric, Forced Air, Heat Pump, Zoned, Radiant
Cooling
- Central Air, Mini Split
Appliances
- Included: Gas Cooktop, Dishwasher, Dryer, Microwave, Wall Oven, Gas Range, Refrigerator, Washer, Wine Cooler, Heat Pump Water Heater
Features
- Cathedral Ceiling(s), Dining Area, Primary BR w/ BA, Natural Light, Vaulted Ceiling(s), Walk-In Closet(s)
- Flooring: Carpet, Tile, Wood
- Windows: Double Pane Windows
- Basement: Concrete,Full,Interior Stairs,Unfinished,Walkout,Interior Entry
- Has fireplace: Yes
- Fireplace features: Gas
Interior area
- Total structure area: 3,212
- Total interior livable area: 2,348 sqft
- Finished area above ground: 2,348
- Finished area below ground: 0
Property
Parking
- Total spaces: 2
- Parking features: Gravel, Auto Open, Direct Entry, Heated Garage, Driveway, Garage, On Site, Parking Spaces 5 - 10, Attached
- Garage spaces: 2
- Has uncovered spaces: Yes
Features
- Levels: Two
- Stories: 2
- Patio & porch: Covered Porch
- On waterfront: Yes
- Body of water: Josias River
- Frontage length: Water frontage: 91,Road frontage: 82
Lot
- Size: 0.27 Acres
- Features: Landscaped, Level, Wooded
Details
- Parcel number: OGUNM003L012
- Zoning description: SLR
Construction
Type & style
- Home type: SingleFamily
- Architectural style: A-Frame,Contemporary
- Property subtype: Single Family Residence
Materials
- Wood Frame, Clapboard Exterior
- Foundation: Poured Concrete
- Roof: Wood Shingle
Condition
- New construction: No
- Year built: 2000
Utilities & green energy
- Electric: Circuit Breakers
- Sewer: Public Sewer
- Utilities for property: Other
Community & HOA
Community
- Security: Security System, Smoke Detector(s)
Location
- Region: Ogunquit
Financial & listing details
- Price per square foot: $509/sqft
- Tax assessed value: $914,400
- Annual tax amount: $5,897
- Date on market: 10/6/2023
- Road surface type: Gravel
Price history
| Date | Event | Price |
|---|---|---|
| 2/29/2024 | Sold | $1,195,000$509/sqft |
Source:  PrimeMLS #4973187 Report a problem PrimeMLS #4973187 Report a problem | ||
| 1/2/2024 | Contingent | $1,195,000$509/sqft |
Source: PrimeMLS #4973187 Report a problem | ||
| 1/2/2024 | Pending sale | $1,195,000$509/sqft |
Source:  Maine Listings #1574146 Report a problem Maine Listings #1574146 Report a problem | ||
| 11/10/2023 | Price change | $1,195,000-7.7%$509/sqft |
Source: Maine Listings #1574146 Report a problem | ||
| 10/6/2023 | Listed for sale | $1,295,000-13.4%$552/sqft |
Source: Maine Listings #1574146 Report a problem | ||
| 9/5/2023 | Listing removed | -- |
Source: Maine Listings #1563588 Report a problem | ||
| 8/29/2023 | Price change | $1,495,000-9.1%$637/sqft |
Source: Maine Listings #1563588 Report a problem | ||
| 8/3/2023 | Price change | $1,645,000-6%$701/sqft |
Source: Maine Listings #1563588 Report a problem | ||
| 6/28/2023 | Listed for sale | $1,750,000+106.1%$745/sqft |
Source: Maine Listings #1563588 Report a problem | ||
| 4/7/2017 | Listing removed | $849,000$362/sqft |
Source: Lakepoint Real Estate #1297783 Report a problem | ||
| 3/13/2017 | Listed for sale | $849,000+35.8%$362/sqft |
Source: Lakepoint Real Estate #1297783 Report a problem | ||
| 8/21/2014 | Listing removed | $625,000$266/sqft |
Source: Better Homes and Gardens-The Masiello Group #1136958 Report a problem | ||
| 5/29/2014 | Listed for sale | $625,000$266/sqft |
Source: Better Homes and Gardens-The Masiello Group #1136958 Report a problem | ||
Public tax history
| Year | Property taxes | Tax assessment |
|---|---|---|
| 2024 | $5,907 | $914,400 |
| 2023 | $5,907 +2.2% | $914,400 |
| 2022 | $5,779 -5.7% | $914,400 +21.5% |
| 2021 | $6,127 | $752,700 |
| 2020 | $6,127 +1.7% | $752,700 |
| 2019 | $6,022 +1.2% | $752,700 +0% |
| 2018 | $5,951 +4.3% | $752,400 |
| 2017 | $5,703 -9.5% | $752,400 -3.4% |
| 2016 | $6,299 +0.3% | $778,600 |
| 2015 | $6,283 +5.6% | $778,600 +1.6% |
| 2014 | $5,948 +6.2% | $766,500 |
| 2013 | $5,603 | $766,500 |
| 2012 | $5,603 | $766,500 |
| 2011 | $5,603 +8.1% | $766,500 |
| 2009 | $5,182 -0.6% | $766,500 |
| 2008 | $5,212 | $766,500 +105.4% |
| 2005 | -- | $373,200 |
Find assessor info on the county website
Neighborhood: 03907
Nearby homes
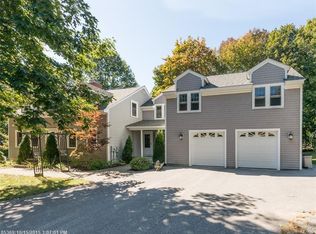
- $1,523,7005 bd3 ba2.9k sqft26 Sea Oaks Ln, Ogunquit, ME 03907Off Market
- $1,441,5003 bd2 ba2.5k sqft43 Sea Oaks Ln, Ogunquit, ME 03907Off Market
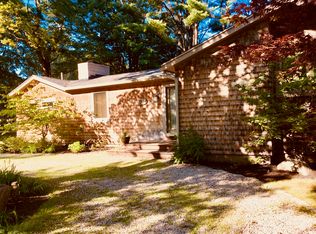
- $1,339,5003 bd3 ba1.5k sqft27 Sea Oaks Ln, Ogunquit, ME 03907Off Market
- $1,270,4003 bd3 ba1.5k sqft17 Sea Oaks Ln, Ogunquit, ME 03907Off Market
- $1,819,4005 bd7 ba3.6k sqft24 Sea Oaks Ln, Ogunquit, ME 03907Off Market
- $1,023,3002 bd3 ba1.7k sqft131 Pine Hill Rd N #1, Ogunquit, ME 03907Off Market
- $1,352,2003 bd2 ba2k sqft366 Shore Rd, Ogunquit, ME 03907Off Market
- $1,051,0002 bd2 ba1.7k sqft131 Pine Hill Rd N #2, Ogunquit, ME 03907Off Market
Nearby schools
GreatSchools rating
- 8/10Wells Junior High SchoolGrades: 5-8Distance: 5.7 mi
- 8/10Wells High SchoolGrades: 9-12Distance: 5.6 mi
- 9/10Wells Elementary SchoolGrades: K-4Distance: 5.7 mi


Get pre-qualified for a loan
At Zillow Home Loans, we can pre-qualify you in as little as 5 minutes with no impact to your credit score.An equal housing lender. NMLS #10287.
Sell for more on Zillow
Get a Zillow Showcase℠ listing at no additional cost and you could sell for .
$1,465,500
2% more
+$29,310
With Zillow Showcase(estimated)
$1,494,810
- Maine
- York County
- Ogunquit
- 03907
- 41 Sea Oaks Lane
Nearby cities
Nearby zip codes
Other Ogunquit Topics
