Skip main navigation
Pending
  • $1,199,900

    41 Sears Avenue, Atlantic Highlands, NJ 07716

    4beds
    2,828sqft
    : 
    Loading
    Get pre-qualified
    Single Family Residence
    Built in 2002
    0.42 Acres Lot
    $1,231,000 Zestimate®
    $424/sqft
    $-- HOA

    What's special

    Dual walk-in closetsOversized drivewayFrench doorsWide-plank floorsRefinished mahogany wrap-around porchOctagonal officeCustom cabinetry
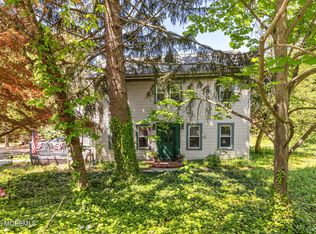
    Located minutes from popular downtown Atlantic Highlands, this stunning home has many upgrades and high-end finishes including a NEW furnace, NEW AC, NEW hot water heater, NEW recessed lighting, NEW back deck, Refinished mahogany wrap-around porch, 2-story foyer, spacious living room, wood-burning fireplace (gas line ready), French doors, wide-plank floors, octagonal office, Sonos surround sound system, large dining room, eat-in kitchen with stainless steel appliances, 6-burner Viking gas stove, custom cabinetry, granite countertops, and sliders to the charming property, patio, fire-pit area, and oversized driveway. Upstairs features 3 bedrooms, including an expansive primary suite with vaulted tray ceilings, dual walk-in closets, spa-like bath, and access to a large walk-up attic. Downstairs is a finished basement with 3rd full bath, 2-car garage with upgraded insulated garage doors, and professional gym flooring and equipment. All this near area beaches, golf courses, parks, dining, marinas, Seastreak Ferry to NYC and zoned for Middletown Schools! Must See!
    19 days
    |
    3,645
    |
    165
    |

    Likely to sell faster than

    Zillow last checked:

    Listing updated:

    Listed by:

    Lara Krall 973-214-7292,

    Bottone Realty Group Inc

    Source: MoreMLS,MLS#: 22619265MLS Logo

      Facts & features

      Interior

      Bedrooms & bathrooms
      • Bedrooms: 4
      • Bathrooms: 4
      • Full bathrooms: 3
      • 1/2 bathrooms: 1
      Heating
      • 2 Zoned Heat
      Cooling
      • 2 Zoned AC
      Features
      • Ceilings - 9Ft+ 1st Flr, Center Hall, Dec Molding
      • Basement: Ceilings - High,Finished,Full,Walk-Out Access
      • Attic: Walk-up
      • Number of fireplaces: 1
      Interior area
      • Total structure area: 2,828
      • Total interior livable area: 2,828 sqft
      Video & virtual tour

      Property

      Parking
      • Total spaces: 2
      • Parking features: Gravel, Asphalt, Driveway
      • Attached garage spaces: 2
      • Has uncovered spaces: Yes
      Features
      • Stories: 2
      Lot
      • Size: 0.42 Acres
      • Dimensions: 133 x 139
      • Features: Corner Lot, Irregular Lot, Oversized
      Details
      • Parcel number: 320073400000000101
      • Zoning description: Residential, Single Family

      Construction

      Type & style
      • Home type: SingleFamily
      • Architectural style: Custom,Victorian
      • Property subtype: Single Family Residence
      Condition
      • New construction: No
      • Year built: 2002

      Utilities & green energy

      • Sewer: Public Sewer

      Community & HOA

      Community
      • Subdivision: None
      HOA
      • Has HOA: No
      Location
      • Region: Atlantic Highlands

      Financial & listing details

      • Price per square foot: $424/sqft
      • Tax assessed value: $882,200
      • Annual tax amount: $14,512
      • Date on market: 6/25/2026
      • Inclusions: Outdoor Lighting, Washer, Ceiling Fan(s), Dishwasher, Central Vacuum, Dryer, Light Fixtures, Microwave, Refrigerator, Screens, Awnings, Garbage Disposal, Garage Door Opener, Gas Cooking

        Estimated market value

        $1,231,000

        $1.17M - $1.29M

        $5,279/mo

        Price history

        DateEventPrice
        7/9/2026Pending sale$1,199,900$424/sqft
        Source: MoreMLS #22619265 Report a problem
        6/25/2026Listed for sale$1,199,900+49.1%$424/sqft
        Source: MoreMLS #22619265 Report a problem
        5/22/2023Sold$805,000-5.3%$285/sqft
        Source: MoreMLS #22235496 Report a problem
        4/27/2023Contingent$849,900$301/sqft
        Source: All Jersey MLS #2306222R Report a problem
        4/27/2023Pending sale$849,900$301/sqft
        Source: MoreMLS #22235496 Report a problem
        3/27/2023Contingent$849,900$301/sqft
        Source: MoreMLS #22235496 Report a problem
        2/24/2023Price change$849,900-5.5%$301/sqft
        Source: MoreMLS #22235496 Report a problem
        2/9/2023Listed for sale$899,000$318/sqft
        Source: MoreMLS #22235496 Report a problem
        1/23/2023Contingent$899,000$318/sqft
        Source: All Jersey MLS #2306222R Report a problem
        1/23/2023Pending sale$899,000$318/sqft
        Source: MoreMLS #22235496 Report a problem
        1/21/2023Contingent$899,000$318/sqft
        Source: MoreMLS #22235496 Report a problem
        11/19/2022Listed for sale$899,000+38.3%$318/sqft
        Source: MoreMLS #22235496 Report a problem
        12/25/2010Listing removed$649,900$230/sqft
        Source: RE/MAX The Real Estate LEADERS #21029785 Report a problem
        8/3/2010Listed for sale$649,900-4.4%$230/sqft
        Source: RE/MAX The Real Estate LEADERS #21029785 Report a problem
        9/15/2006Sold$680,000$240/sqft
        Source: Public Record Report a problem

        Public tax history

        YearProperty taxesTax assessment
        2025$14,512 +6.2%$882,200 +6.2%
        2024$13,667 -4.8%$830,800 +0.6%
        2023$14,358 +20.1%$826,100 +30.1%
        2022$11,955 -0.8%$634,900 +9.6%
        2021$12,049 -4%$579,300 -2.1%
        2020$12,550 -1.9%$592,000 -0.4%
        2019$12,790 $594,200 +0.7%
        2018$12,790 +5.5%$590,200 +3.2%
        2017$12,119 +2.7%$571,800 +3.9%
        2016$11,801 +4.5%$550,600 +3%
        2015$11,288 +2.2%$534,700 +7.2%
        2014$11,043 -2.2%$498,800
        2011$11,296 +3.9%$498,800 -17.9%
        2010$10,877 -9.3%$607,300
        2009$11,987 $607,300 +99.1%
        2008-- $305,000
        2007-- $305,000
        2006-- $305,000
        2005-- $305,000
        2003-- $305,000
        2002-- $305,000
        Find assessor info on the county website

        Monthly payment

        Est. payment

        Payment breakdown

        Explore the cost of this home by adjusting the details. Changes won't be saved.
        All calculations are estimates and provided by Zillow, Inc. for informational purposes only. Actual amounts may vary.
        HOA fees may include property taxes on listings classified as Co-Ops. Contact the listing agent and/or owner for fee details.
        Mortgage interest rates are dependent on a number of factors, including credit score, down payment, and repayment length. Interest rate data provided by Zillow Group Marketplace, Inc. as of 1/1/1970 from various mortgage lenders with which we have lead or other similar arrangements; the Estimated Payment is an average of those rates.
        See how much you could borrow to make a competitive offer.

        Climate risks

        Neighborhood: 07716

        Getting around

        52 / 100
        Somewhat Walkable
        40 / 100
        Somewhat Bikeable

        Nearby schools

        GreatSchools rating
        Schools provided by the listing agent
        • Elementary: Navesink Elementary
        • Middle: Bayshore
        • High: Middle South

        Source: MoreMLS. This data may not be complete. We recommend contacting the local school district to confirm school assignments for this home.

        A local agent can set up tours, give advice and negotiate with sellers.

        A local lender can help you make sure your offer is ready when you are.

        Browse local experts

        Similar homes