Skip main navigation
Sold for $610,000
  • $610,000

    41 Sequin Road, West Hartford, CT 06117

    4beds
    2,252sqft
    Single Family Residence
    Built in 1948
    10,454 Square Feet Lot
    $610,100 Zestimate®
    $271/sqft
    $4,265 Estimated rent

    Home value

    $610,100

    $561,000 - $659,000

    $4,265/mo

    Zestimate® history
    Loading
    Loading...

    Owner options

    List your home for rent

    $4,265/mo

    Rent Zestimate®

    Find your next renter with Zillow Rental Manager. Plus, with online applications, you can quickly screen prospective tenants – for free.

    Learn more

    $4,265/mo

    Rent Zestimate®

    Refinance and save

    $3,677/mo

    Est. payment

    Refinancing to a lower rate could help reduce your monthly payments and save thousands over the life of the loan.

    See today's rates

    $3,677/mo

    Est. payment

    Explore your selling options

    Work with a Zillow partner agent

    Leverage their expertise and Zillow's premium Showcase listings to get your home seen by more buyers.

    Get started

    List with your own agent

    Get your home in front of millions of buyers by listing it on Zillow.

    Learn how to do it

    Sell it yourself

    Take full control of how buyers see your home on Zillow by listing For Sale by Owner (FSBO).

    List your home

    What's special

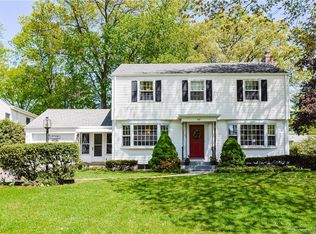
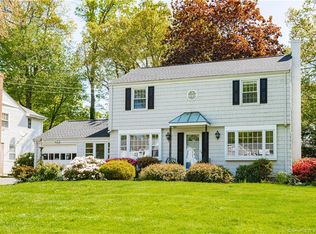
    Welcome home to this classic 4-bedroom, 2.5-bathroom Colonial offering an open-concept layout in a prime West Hartford neighborhood! Step inside to a bright and inviting interior featuring beautifully refinished oak hardwood floors that flow seamlessly throughout nearly the entire home. The spacious living room strikes the perfect balance of comfort and elegance with its cozy fireplace, leading naturally into a formal dining area ideal for hosting dinners. Nearby, the clean and compact kitchen is highly efficient, maximizing functionality with generous cabinetry. A sprawling family room serves as the ultimate gathering hub, complete with classic built-ins and sliding glass doors that reveal your backyard oasis. The primary bedroom suite features an expansive layout, a private full bath, and a large walk-in closet. The three remaining bedrooms are with gorgeous hardwood flooring and ample closet space. Outside, the large wood deck looks over a beautifully landscaped, level yard filled with established shrubs, shade trees, and perennials. This turnkey property offers incredible peace of mind with a newer HVAC system (2021), a brand-new hot water heater (2021), and a recently replaced roof (2023). Enjoy unparalleled convenience just minutes from the premier shopping, dining, and cafes at Bishops Corner. Top-rated West Hartford public schools - including Aiken Elementary, King Philip Middle, and Hall High - are all just moments away, making this the perfect place home! **Seller requests Highest and Best offers by Monday 7/13 at 6pm**

    Zillow last checked:

    Listing updated:

    Listed by:

    The Kachwaha Team At Keller Williams Legacy Partners,

    Nadia Kachwaha (860)810-0576,

    KW Legacy Partners 860-313-0700

    Bought with:

    Bonnie Collins, RES.0787485

    William Raveis Real Estate

    Source: Smart MLS,MLS#: 24187302MLS Logo

    Facts & features

    Interior

    Bedrooms & bathrooms
    • Bedrooms: 4
    • Bathrooms: 3
    • Full bathrooms: 2
    • 1/2 bathrooms: 1
    Primary bedroom
    • Features: Bedroom Suite, Dressing Room, Full Bath, Walk-In Closet(s), Wall/Wall Carpet
    • Level: Upper
    Bedroom
    • Features: Hardwood Floor
    • Level: Upper
    Bedroom
    • Features: Hardwood Floor
    • Level: Upper
    Bedroom
    • Features: Hardwood Floor
    • Level: Main
    Dining room
    • Features: Hardwood Floor
    • Level: Main
    Family room
    • Features: Balcony/Deck, Built-in Features, Sliders, Wall/Wall Carpet
    • Level: Main
    Kitchen
    • Features: Tile Floor
    • Level: Main
    Living room
    • Features: Fireplace, Hardwood Floor
    • Level: Main
    Heating
    • Forced Air, Natural Gas
    Cooling
    • Central Air
    Appliances
    • Included: Gas Range, Microwave, Refrigerator, Dishwasher, Water Heater
    • Laundry: Main Level
    Features
    • Basement: Full,Unfinished,Storage Space
    • Attic: Access Via Hatch
    • Number of fireplaces: 1
    Interior area
    • Total structure area: 2,252
    • Total interior livable area: 2,252 sqft
    • Finished area above ground: 2,252

    Property

    Parking
    • Total spaces: 3
    • Parking features: Attached, Paved, Driveway, Private
    • Attached garage spaces: 1
    • Has uncovered spaces: Yes
    Features
    • Patio & porch: Deck
    • Exterior features: Rain Gutters, Lighting
    Lot
    • Size: 10,454 Square Feet
    • Features: Rear Lot, Level
    Details
    • Parcel number: 1907292
    • Zoning: R-13

    Construction

    Type & style
    • Home type: SingleFamily
    • Architectural style: Colonial
    • Property subtype: Single Family Residence
    Materials
    • Shingle Siding, Shake Siding, Wood Siding
    • Foundation: Concrete Perimeter
    • Roof: Asphalt
    Condition
    • New construction: No
    • Year built: 1948

    Utilities & green energy

    • Sewer: Public Sewer
    • Water: Public
    • Utilities for property: Cable Available

    Community & HOA

    Community
    • Features: Health Club, Medical Facilities, Shopping/Mall
    • Subdivision: Elmwood
    HOA
    • Has HOA: No
    Location
    • Region: West Hartford

    Financial & listing details

    • Price per square foot: $271/sqft
    • Tax assessed value: $229,040
    • Annual tax amount: $10,256
    • Date on market: 7/6/2026

    Price history

    DateEventPrice
    7/28/2026Sold$610,000+22%$271/sqft
    Source: Smart MLS #24187302 Report a problem
    7/14/2026Pending sale$499,900$222/sqft
    Source: Smart MLS #24187302 Report a problem
    7/10/2026Listed for sale$499,900$222/sqft
    Source: Smart MLS #24187302 Report a problem

    Public tax history

    YearProperty taxesTax assessment
    2025$10,256 +5.7%$229,040
    2024$9,700 +3.5%$229,040
    2023$9,372 +0.6%$229,040
    2022$9,317 +8.3%$229,040 +13%
    2021$8,599 +7.8%$202,720 +6.2%
    2020$7,976 $190,820
    2019$7,976 +1.9%$190,820
    2018$7,824 -0.1%$190,820
    2017$7,831 +5.3%$190,820 -1.7%
    2015$7,436 +2.5%$194,110
    2014$7,254 +3%$194,110
    2013$7,046 +1.5%$194,110
    2012$6,939 -15.9%$194,110 -7.2%
    2011$8,247 +2.8%$209,100
    2010$8,025 +2.2%$209,100
    2009$7,850 +1.2%$209,100
    2008$7,756 +36.7%$209,100 +42.4%
    2007$5,674 +21.6%$146,888 +25%
    2006$4,665 -9.9%$117,510
    2005$5,179 +4.6%$117,510
    2004$4,950 +11.9%$117,510 +0%
    2003$4,424 +23.3%$117,500 +16.9%
    2001$3,588 -4.2%$100,530 -19.4%
    1998$3,746 $124,670
    Find assessor info on the county website

    Neighborhood: 06117

    Nearby schools

    GreatSchools rating
    Schools provided by the listing agent
    • Elementary: Aiken
    • High: Hall

    Source: Smart MLS. This data may not be complete. We recommend contacting the local school district to confirm school assignments for this home.

    Get pre-qualified for a loan
    At Zillow Home Loans, we can pre-qualify you in as little as 5 minutes with no impact to your credit score.

    An equal housing lender. NMLS #10287.

    Sell for more on Zillow
    Get a Zillow Showcase℠ listing at no additional cost and you could sell for .
    $610,100
    2% more
    +$12,202
    With Zillow Showcase(estimated)
    $622,302