Skip main navigation
Off market
  • $988,000

    41 Serenity Cir, Phoenixville, PA 19460

    4beds
    5,800sqft
    SingleFamily
    Built in 2003
    1.24 Acres Lot
    $988,000 Zestimate®
    $170/sqft
    $5,415 Estimated rent

    Home value

    $988,000

    $929,000 - $1.07M

    $5,415/mo

    Zestimate® history
    Loading
    Loading...

    Owner options

    List your home for rent

    $5,415/mo

    Rent Zestimate®

    Find your next renter with Zillow Rental Manager. Plus, with online applications, you can quickly screen prospective tenants – for free.

    Learn more

    $5,415/mo

    Rent Zestimate®

    Refinance and save

    $5,281/mo

    Est. payment

    Refinancing to a lower rate could help reduce your monthly payments and save thousands over the life of the loan.

    See today's rates

    $5,281/mo

    Est. payment

    Explore your selling options

    Work with a Zillow partner agent

    Leverage their expertise and Zillow's premium Showcase listings to get your home seen by more buyers.

    Get started

    List with your own agent

    Get your home in front of millions of buyers by listing it on Zillow.

    Learn how to do it

    Sell it yourself

    Take full control of how buyers see your home on Zillow by listing For Sale by Owner (FSBO).

    List your home

    What's special

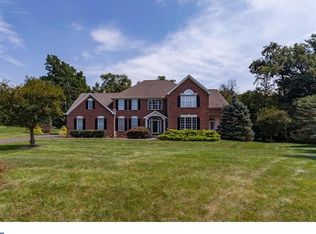
    Set in an idyllic location in Kimberton Hunt, 41 Serenity Circle offers a trifecta of location, home design, and quality craftsmanship. The impressive home site features a wooded backdrop with a small creek and a charming footpath bridge. What a lovely spot to take an evening stroll! This serene, beautifully situated home sits on 1.24 acres with a long drive, a brick walkway and a covered front porch with columns, creating a stately first impression. Inside, the sophisticated floorplan offers the ideal combination of versatility and grace. An open foyer is bookended by formal living and dining rooms with sweeping entranceways to create a vibrant, open entrance where stunning hardwood, custom trim detail and fresh modern paint colors are the theme. A lovely corner office features French doors on 2 sides and plenty of natural light. Moving into the heart of the home, you'll find comfortably sophisticated living spaces to enjoy with friends and family. The stunning gourmet kitchen is the centerpiece, with a large island, custom tile backsplash and high-end stainless steel appliances. It's beautifully open to the breakfast room and nearby family room ? all are filled with natural light and are enticing gathering spaces that will beckon to each member of your household. Upstairs you'll find 4 bedrooms including a vast master suite with a sitting area, tray ceiling, immense walk-in closet and a luxurious en suite bath. Need a 5th bedroom? A versatile bonus room is a lovely option, adding even more versatility to this home. Enjoy even more living space in the finished walkout basement which is a spacious, open area brimming with possibilities for your home theatre, recreation center, game room, library, den or so much more. Walk out to a lovely backyard that will quickly become your personal oasis. With a large deck, patio with pergola, custom stone hardscaping and that quaint footpath bridge, the outdoor living spaces are thoughtfully designed for the ultimate relaxation getaway. A 3-car garage, private driveway parking and ample storage space all add to this home's appeal. Located within an easy distance of parks, playgrounds and the Kimberton Golf Course, 41 Serenity Circle truly boasts the best of all worlds. Inquire today!

    This property is off market, which means it's not currently listed for sale or rent on Zillow. This may be different from what's available on other websites or public sources.
    Facts & features

    Interior

    Bedrooms & bathrooms
    • Bedrooms: 4
    • Bathrooms: 4
    • Full bathrooms: 3
    • 1/2 bathrooms: 1
    Heating
    • Forced air, Electric
    Cooling
    • Central
    Appliances
    • Included: Dishwasher, Microwave
    Features
    • Flooring: Hardwood
    • Has fireplace: Yes
    Interior area
    • Total interior livable area: 5,800 sqft

    Property

    Parking
    • Total spaces: 6
    • Parking features: Garage - Attached
    Features
    • Exterior features: Vinyl
    Lot
    • Size: 1.24 Acres
    Details
    • Parcel number: 210504150000

    Construction

    Type & style
    • Home type: SingleFamily
    Materials
    • Roof: Slate
    Condition
    • Year built: 2003

    Community & HOA

    HOA
    • Has HOA: Yes
    • HOA fee: $133 monthly
    Location
    • Region: Phoenixville

    Financial & listing details

    • Price per square foot: $170/sqft
    • Tax assessed value: $310,050
    • Annual tax amount: $13,220

    Price history

    DateEventPrice
    4/10/2018Sold$560,000+0%$97/sqft
    Source: Public Record Report a problem
    3/1/2018Pending sale$559,900$97/sqft
    Source: West Chester #1000167680 Report a problem
    2/19/2018Listed for sale$559,900+1.8%$97/sqft
    Source: Kw Greater West Chester #1000167680 Report a problem
    10/6/2017Listing removed$549,999$95/sqft
    Source: Re/Max Platinum-Philadelphia #6971734 Report a problem
    8/10/2017Price change$549,999-4.3%$95/sqft
    Source: Re/Max Platinum-Philadelphia #6971734 Report a problem
    6/21/2017Price change$574,999-6.5%$99/sqft
    Source: Re/Max Platinum-Philadelphia #6971734 Report a problem
    4/27/2017Price change$615,000+2.7%$106/sqft
    Source: Re/Max Platinum-Philadelphia #6971734 Report a problem
    3/26/2017Price change$599,000-3.2%$103/sqft
    Source: Berkshire Hathaway HomeServices Fox & Roach, REALTORS #6876237 Report a problem
    1/20/2017Price change$619,000-4.8%$107/sqft
    Source: Berkshire Hathaway HomeServices Fox & Roach, REALTORS #6876237 Report a problem
    11/11/2016Price change$649,900-2.9%$112/sqft
    Source: Berkshire Hathaway HomeServices Fox & Roach, REALTORS #6876237 Report a problem
    10/15/2016Listed for sale$669,000+29.1%$115/sqft
    Source: BHHS Fox & Roach-Collegeville #6876237 Report a problem
    5/12/2003Sold$518,090$89/sqft
    Source: Public Record Report a problem

    Public tax history

    YearProperty taxesTax assessment
    2025$13,220 +1.5%$310,050
    2024$13,030 +2.3%$310,050
    2023$12,735 +1.5%$310,050
    2022$12,551 +2.2%$310,050
    2021$12,285 +142.1%$310,050
    2020$5,075 -56.6%$310,050
    2019$11,691 +2%$310,050
    2018$11,464 +9899.7%$310,050
    2017$115 -98.8%$310,050
    2016$9,387 $310,050
    2015$9,387 $310,050
    2014$9,387 $310,050
    2013-- $310,050
    2012-- $310,050
    2011-- $310,050
    2010-- $310,050 -30.7%
    2009-- $447,340
    2008-- $447,340
    2007-- $447,340
    2006-- $447,340
    2005-- $447,340
    2004-- $447,340 +879.7%
    2003-- $45,660
    Find assessor info on the county website

    Neighborhood: 19460

    Nearby schools

    GreatSchools rating
    Schools provided by the listing agent
    • Elementary: East Vincent
    • Middle: Oj Roberts
    • High: O J Robert
    • District: Owen J Roberts

    Source: The MLS. This data may not be complete. We recommend contacting the local school district to confirm school assignments for this home.

    Get a cash offer in 3 minutes
    Find out how much your home could sell for in as little as 3 minutes with a no-obligation cash offer.
    Estimated market value
    $988,000
    Get a cash offer in 3 minutes
    Find out how much your home could sell for in as little as 3 minutes with a no-obligation cash offer.
    Estimated market value
    $988,000