Skip main navigation
Closed
  • Listed by: RE/MAX Innovative Properties
    Bought with: Century 21 North East
    $448,500

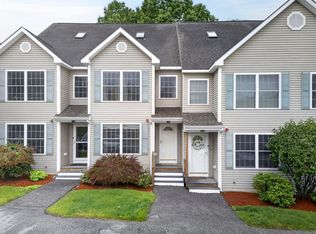
    41 Shadowbrook Drive #A, Hudson, NH 03051

    3beds
    1,760sqft
    Condominium, Townhouse
    Built in 2003
    -- sqft lot
    $451,100 Zestimate®
    $255/sqft
    $3,048 Estimated rent

    Home value

    $451,100

    $420,000 - $487,000

    $3,048/mo

    Zestimate® history
    Loading
    Loading...

    Owner options

    List your home for rent

    $3,048/mo

    Rent Zestimate®

    Find your next renter with Zillow Rental Manager. Plus, with online applications, you can quickly screen prospective tenants – for free.

    Learn more

    $3,048/mo

    Rent Zestimate®

    Refinance and save

    $3,004/mo

    Est. payment

    Refinancing to a lower rate could help reduce your monthly payments and save thousands over the life of the loan.

    See today's rates

    $3,004/mo

    Est. payment

    Explore your selling options

    Work with a Zillow partner agent

    Leverage their expertise and Zillow's premium Showcase listings to get your home seen by more buyers.

    Get started

    List with your own agent

    Get your home in front of millions of buyers by listing it on Zillow.

    Learn how to do it

    Sell it yourself

    Take full control of how buyers see your home on Zillow by listing For Sale by Owner (FSBO).

    List your home

    What's special

    Generous roomsOutdoor spacePeaceful natural lightNewer kitchenUpdated cabinetrySubway tile backsplash
    OFFER DEADLINE: Wed 2/18/26 @ Midnight!! Welcome to the desirable Shepherd's Hill! This warm and inviting end unit townhome is Full of UPGRADES! The Seller's have loved this unit for many years, and have performed many recent updates, including a NEWER Kitchen, featuring updated cabinetry, Quarts Countertops, subway tile backsplash and stainless steal appliances (2022), NEWER HVAC system (2024), updated Full bath with tile floors. That's not all! the exterior features a Newer 12-12 Deck (2021) complete with pergola and deck furniture to stay! Nestled in a well maintained community, this home offers easy access to shopping, dining, parks, and major routes including Routes 111, 102, I 93 and Rt 3, while still feeling tucked away. A short ride in any direction will find you at local attractions including, Tuscan Village, The Nash Casino, Mel's Fun Park, just to name a few! Generous Rooms, peaceful natural light, and outdoor space make everyday life a pleasure. Located within walking distance of the Benson's Park, which features a tranquil pond, multiple walking paths, and beautiful memorial, all with the old charm and structures of the former Benson's Wild Animal farm! Shepherds Hill amenities includes, a Clubhouse, Gym, In-ground pool, and Tot park! Is this your next home? Showings begin at the first of two open houses, this Saturday, February 14, 2026 12-1:30pm and Sunday February 15, 2026 1-2:30pm!

    Zillow last checked:

    Listing updated:

    Listed by:

    Jennifer Withers - Hoey,

    RE/MAX Innovative Properties JHoey@Innovativesells.com

    Bought with:

    Sarah LaFlamme

    Century 21 North East

    Source: PrimeMLS,MLS#: 5076530MLS Logo

    Facts & features

    Interior

    Bedrooms & bathrooms
    • Bedrooms: 3
    • Bathrooms: 2
    • Full bathrooms: 1
    • 1/2 bathrooms: 1
    Heating
    • Natural Gas, Forced Air
    Cooling
    • Central Air
    Appliances
    • Included: Dishwasher, Dryer, Microwave, Electric Range, Refrigerator, Washer, Water Heater
    • Laundry: Laundry Hook-ups, 1st Floor Laundry
    Features
    • Kitchen/Dining, Natural Light, Walk-In Closet(s), Programmable Thermostat
    • Flooring: Carpet, Tile, Vinyl Plank
    • Basement: Concrete,Full,Interior Stairs,Unfinished,Basement Stairs,Interior Entry
    Interior area
    • Total structure area: 2,316
    • Total interior livable area: 1,760 sqft
    • Finished area above ground: 1,760
    • Finished area below ground: 0

    Property

    Parking
    • Total spaces: 2
    • Parking features: Paved, Assigned, Deeded, Parking Spaces 2, Visitor
    Features
    • Levels: 3
    • Stories: 3
    • Exterior features: Deck, Other
    Lot
    • Features: Condo Development, Landscaped, Near Paths
    Details
    • Parcel number: HDSOM177B005L115
    • Zoning description: GD

    Construction

    Type & style
    • Home type: Townhouse
    • Property subtype: Condominium, Townhouse
    Materials
    • Wood Frame
    • Foundation: Concrete
    • Roof: Architectural Shingle
    Condition
    • New construction: No
    • Year built: 2003

    Utilities & green energy

    • Electric: Circuit Breakers
    • Sewer: Public Sewer
    • Utilities for property: Cable Available, Phone Available, Fiber Optic Internt Avail

    Community & neighborhood

    Security
    • Security features: Smoke Detector(s)
    Location
    • Region: Hudson

    HOA & financial

    Other financial information
    • Additional fee information: Fee: $335

    Price history

    DateEventPrice
    3/26/2026Sold$448,500-0.3%$255/sqft
    Source: PrimeMLS #5076530 Report a problem
    2/13/2026Listed for sale$450,000+114.3%$256/sqft
    Source: PrimeMLS #5076530 Report a problem
    8/26/2016Sold$210,000+97.2%$119/sqft
    Source: Public Record Report a problem
    5/10/2004Sold$106,500$61/sqft
    Source: Public Record Report a problem

    Public tax history

    YearProperty taxesTax assessment
    2024$5,155 +4.9%$313,400
    2023$4,914 +7.3%$313,400 +0.5%
    2022$4,580 -1.3%$311,800 +43.6%
    2021$4,642 $217,200
    2020$4,642 +5.4%$217,200
    2019$4,405 +0.9%$217,200
    2018$4,366 +1.9%$217,200
    2017$4,283 +5.4%$217,200 +17.4%
    2016$4,064 +3.4%$185,000
    2015$3,931 +2%$185,000
    2014$3,854 +1.3%$185,000
    2013$3,804 $185,000

    Find assessor info on the county website

    Neighborhood: 03051

    Nearby schools

    GreatSchools rating
    Schools provided by the listing agent
    • Elementary: Nottingham West Elem
    • Middle: Hudson Memorial School
    • High: Alvirne High School
    • District: Hudson School District

    Source: PrimeMLS. This data may not be complete. We recommend contacting the local school district to confirm school assignments for this home.

    Get a cash offer in 3 minutes
    Find out how much your home could sell for in as little as 3 minutes with a no-obligation cash offer.
    Estimated market value
    $451,100
    Get a cash offer in 3 minutes
    Find out how much your home could sell for in as little as 3 minutes with a no-obligation cash offer.
    Estimated market value
    $451,100