Skip main navigation
Closed
  • $725,000

    41 Shagbark Dr, Sharpsburg, GA 30277

    6beds
    4,178sqft
    Single Family Residence
    Built in 2005
    1.31 Acres Lot
    $748,500 Zestimate®
    $174/sqft
    $4,349 Estimated rent

    Home value

    $748,500

    $711,000 - $786,000

    $4,349/mo

    Zestimate® history
    Loading
    Loading...

    Owner options

    List your home for rent

    $4,349/mo

    Rent Zestimate®

    Find your next renter with Zillow Rental Manager. Plus, with online applications, you can quickly screen prospective tenants – for free.

    Learn more

    $4,349/mo

    Rent Zestimate®

    Refinance and save

    $4,909/mo

    Est. payment

    Refinancing to a lower rate could help reduce your monthly payments and save thousands over the life of the loan.

    See today's rates

    $4,909/mo

    Est. payment

    Explore your selling options

    Work with a Zillow partner agent

    Leverage their expertise and Zillow's premium Showcase listings to get your home seen by more buyers.

    Get started

    List with your own agent

    Get your home in front of millions of buyers by listing it on Zillow.

    Learn how to do it

    Sell it yourself

    Take full control of how buyers see your home on Zillow by listing For Sale by Owner (FSBO).

    List your home

    What's special

    Outdoor fireplaceNew linerFlex spaceAluminum-fenced backyardWater featureUpdated tile showerNew gutters
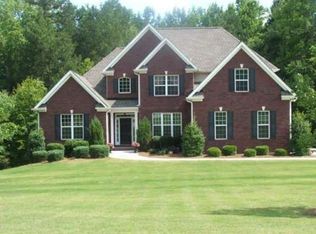
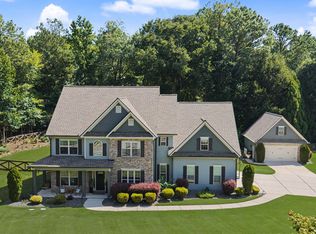
    Back on the market due to no fault of Seller (sale on Buyer's house fell through!) Welcome to highly sought after Persimmon Creek South subdivision nestled in the prestigious Canongate/Blake Bass/Northgate High School district of Coweta County. This immaculately maintained and updated, master on the main home boasts a NEW ROOF, NEW SIDING, NEW GUTTERS, NEW EXTERIOR LIGHTING, NEW HVAC UPSTAIRS, NEW INTERIOR PAINT, UPDATED MASTER BATH AND UPDATED KITCHEN. Fresh paint throughout main floor. Updated kitchen includes granite countertops, upgraded range, stainless appliances, pantry and new lighting. Master suite boasts a sitting area, his and her closets and a newly updated bathroom with updated tile shower, separate soaking tub, granite countertops, and separate water closet. Split floor plan provides privacy for a secondary bedroom and bathroom downstairs along with the laundry room. Upstairs is freshly painted w/ three large secondary bedrooms and bathroom. The terrace level includes a sizable bedroom, large step in shower, kitchenette with butcher block counters, flex space that currently includes a removable bar but could easily transform into an office, craft or exercise room, along with a large storage area and a large utility room. Outside the terrace level includes covered, game day porch, pool with new liner and water feature, private, aluminum-fenced backyard, outdoor fireplace, and outbuilding for storage. The pool can also be accessed from a side rock walkway leading from the driveway. Meet your new neighbors at the neighborhood pool and playground or while walking over 4 miles of trails. Fish or kayak in beautiful Lake Judy. Conveniently located 5 minutes to I-85, 15 minutes to Peachtree City and Newnan, 20 minutes to the airport, and 35-40 minutes to Midtown in light to moderate traffic. Please use Showing Time to schedule showing appointment.

    Zillow last checked:

    Listing updated:

    Listed by:

    Victoria Allen 770-598-5074,

    RiverBrook Realty

    Bought with:

    Andrew Doyley, 314301

    Keller Williams West Atlanta

    Source: GAMLS,MLS#: 20154421MLS Logo

    Facts & features

    Interior

    Bedrooms & bathrooms
    • Bedrooms: 6
    • Bathrooms: 4
    • Full bathrooms: 4
    • Main level bathrooms: 2
    • Main level bedrooms: 2
    Rooms
    • Room types: Foyer, Laundry, Bonus Room, Great Room, Office
    Dining room
    • Features: Separate Room
    Kitchen
    • Features: Breakfast Area, Breakfast Bar, Kitchen Island, Pantry, Second Kitchen, Solid Surface Counters
    Heating
    • Natural Gas, Central
    Cooling
    • Electric, Ceiling Fan(s), Central Air
    Appliances
    • Included: Convection Oven, Dishwasher, Microwave, Oven/Range (Combo), Stainless Steel Appliance(s)
    • Laundry: Other
    Features
    • Tray Ceiling(s), High Ceilings, Double Vanity, Entrance Foyer, Soaking Tub, Separate Shower, Tile Bath, Walk-In Closet(s), In-Law Floorplan, Master On Main Level, Split Bedroom Plan
    • Flooring: Hardwood, Tile, Carpet, Laminate
    • Basement: Bath Finished,Concrete,Daylight,Interior Entry,Exterior Entry,Finished,Full
    • Attic: Pull Down Stairs
    • Number of fireplaces: 1
    Interior area
    • Total structure area: 4,178
    • Total interior livable area: 4,178 sqft
    • Finished area above ground: 2,642
    • Finished area below ground: 1,536

    Property

    Parking
    • Total spaces: 2
    • Parking features: Attached, Garage Door Opener, Garage, Kitchen Level, Side/Rear Entrance
    • Has attached garage: Yes
    Features
    • Levels: Three Or More
    • Stories: 3
    • Patio & porch: Deck, Patio, Porch
    • Has private pool: Yes
    • Pool features: In Ground
    • Has spa: Yes
    • Spa features: Bath
    • Fencing: Fenced,Back Yard
    Lot
    • Size: 1.31 Acres
    • Features: Cul-De-Sac, Private
    Details
    • Additional structures: Shed(s)
    • Parcel number: 130 6114 038

    Construction

    Type & style
    • Home type: SingleFamily
    • Architectural style: Brick Front,Traditional
    • Property subtype: Single Family Residence
    Materials
    • Stone, Brick, Vinyl Siding
    • Foundation: Slab
    • Roof: Composition
    Condition
    • Resale
    • New construction: No
    • Year built: 2005

    Utilities & green energy

    • Sewer: Septic Tank
    • Water: Public
    • Utilities for property: Underground Utilities, Cable Available, Electricity Available, High Speed Internet, Natural Gas Available, Phone Available, Water Available

    Community & HOA

    Community
    • Features: Clubhouse, Lake, Playground, Pool, Sidewalks, Street Lights
    • Subdivision: Persimmon Creek South
    HOA
    • Has HOA: Yes
    • Services included: Swimming
    • HOA fee: $600 annually
    Location
    • Region: Sharpsburg

    Financial & listing details

    • Price per square foot: $174/sqft
    • Tax assessed value: $666,905
    • Annual tax amount: $5,110
    • Date on market: 10/25/2023
    • Cumulative days on market: 102 days
    • Listing agreement: Exclusive Right To Sell
    • Electric utility on property: Yes

    Price history

    DateEventPrice
    2/29/2024Sold$725,000$174/sqft
    Source: GAMLS #20154421 Report a problem
    2/5/2024Pending sale$725,000$174/sqft
    Source: GAMLS #20154421 Report a problem
    10/25/2023Listed for sale$725,000$174/sqft
    Source: GAMLS #20154421 Report a problem
    10/24/2023Listing removed$725,000$174/sqft
    Source: GAMLS #20145468 Report a problem
    10/21/2023Listed for sale$725,000$174/sqft
    Source: GAMLS #20145468 Report a problem
    10/6/2023Pending sale$725,000$174/sqft
    Source: GAMLS #20145468 Report a problem
    9/8/2023Listed for sale$725,000+131.8%$174/sqft
    Source: GAMLS #20145468 Report a problem
    5/12/2005Sold$312,800$75/sqft
    Source: Public Record Report a problem

    Public tax history

    YearProperty taxesTax assessment
    2025$6,303 +3.1%$266,762 -0.4%
    2024$6,112 +12.1%$267,890 +18.5%
    2023$5,453 -0.2%$226,057 +6.6%
    2022$5,462 +25.3%$212,144 +25.4%
    2021$4,360 $169,227
    2020$4,360 -4.4%$169,227 +5.6%
    2019$4,559 +0%$160,276
    2018$4,558 +5.1%$160,276 +3.7%
    2017$4,339 -1.2%$154,521 +6.6%
    2016$4,389 +8.1%$144,929 +4.9%
    2015$4,061 +13.2%$138,214 +5.1%
    2014$3,586 $131,500
    2013-- --
    2012-- --
    2011-- --
    2010-- --
    2009-- --
    2008-- --
    2007-- --
    2006-- --
    2005-- --
    Find assessor info on the county website

    Neighborhood: 30277

    Nearby schools

    GreatSchools rating
    Schools provided by the listing agent
    • Elementary: Cannongate
    • Middle: Blake Bass
    • High: Northgate

    Source: GAMLS. This data may not be complete. We recommend contacting the local school district to confirm school assignments for this home.

    Get a cash offer in 3 minutes
    Find out how much your home could sell for in as little as 3 minutes with a no-obligation cash offer.
    Estimated market value
    $748,500
    Get a cash offer in 3 minutes
    Find out how much your home could sell for in as little as 3 minutes with a no-obligation cash offer.
    Estimated market value
    $748,500