Skip main navigation
Sold for $645,000
Street View
  • $645,000

    41 Shamrock Drive, Brookfield, CT 06804

    3beds
    2,951sqft
    Single Family Residence
    Built in 1985
    0.92 Acres Lot
    $696,000 Zestimate®
    $219/sqft
    $4,563 Estimated rent

    Home value

    $696,000

    $619,000 - $780,000

    $4,563/mo

    Zestimate® history
    Loading
    Loading...

    Owner options

    List your home for rent

    $4,563/mo

    Rent Zestimate®

    Find your next renter with Zillow Rental Manager. Plus, with online applications, you can quickly screen prospective tenants – for free.

    Learn more

    $4,563/mo

    Rent Zestimate®

    Refinance and save

    $4,343/mo

    Est. payment

    Refinancing to a lower rate could help reduce your monthly payments and save thousands over the life of the loan.

    See today's rates

    $4,343/mo

    Est. payment

    Explore your selling options

    Work with a Zillow partner agent

    Leverage their expertise and Zillow's premium Showcase listings to get your home seen by more buyers.

    Get started

    List with your own agent

    Get your home in front of millions of buyers by listing it on Zillow.

    Learn how to do it

    Sell it yourself

    Take full control of how buyers see your home on Zillow by listing For Sale by Owner (FSBO).

    List your home

    What's special

    Wood-burning fireplaceSpacious deckSeparate laundry roomExpansive western viewsDirect deck accessFamily roomVersatile room
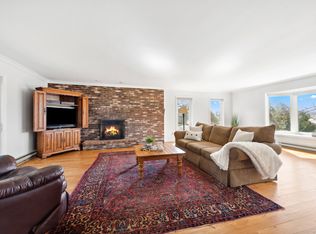
    **Stunning California Ranch Home with Expansive Western Views, Views, & views!** Welcome to your dream home in beautiful Ironworks Estates! This California ranch-style residence displays breathtaking western views from a spacious deck, perfect for enjoying sunsets and entertaining guests. The open floor plan seamlessly integrates the bright, airy living room, featuring a cozy wood-burning fireplace with a modern gas log insert. The large, fully equipped kitchen is a chef's delight, making hosting gatherings effortless. The main level includes a serene primary bedroom with direct deck access and a newly remodeled bath. Just a few steps up, you'll find two additional generous bedrooms and a versatile room ideal for a playroom, office, or hobby space. The full walk-out lower level is a standout feature, complete with a half bath, separate laundry room, family room, and a large recreation area. Three sets of sliders ensure this space is flooded with natural light. An unfinished basement area provides ample storage and houses the home's mechanical systems. Extra amenities include a garage with two electric vehicle charging station outlets (220v), and Invisible Fence pet containment system, catering to your modern lifestyle. Discover comfort, convenience, and stunning views in this exceptional home!

    Zillow last checked:

    Listing updated:

    Listed by:

    Laura Hegarty 203-240-0134,

    Hegarty & Co Real Estate 203-775-8353

    Bought with:

    Diana Aveiga Aveiga, RES.0815024

    Clearview Realty LLC

    Source: Smart MLS,MLS#: 24042009MLS Logo

    Facts & features

    Interior

    Bedrooms & bathrooms
    • Bedrooms: 3
    • Bathrooms: 3
    • Full bathrooms: 2
    • 1/2 bathrooms: 1
    Rooms
    • Room types: Bonus Room, Laundry
    Primary bedroom
    • Features: Balcony/Deck, Full Bath, Stall Shower, Sliders, Walk-In Closet(s), Hardwood Floor
    • Level: Main
    • Area: 210 Square Feet
    • Dimensions: 15 x 14
    Bedroom
    • Features: Walk-In Closet(s), Hardwood Floor
    • Level: Other
    • Area: 192 Square Feet
    • Dimensions: 12 x 16
    Bedroom
    • Features: Ceiling Fan(s), Hardwood Floor
    • Level: Other
    • Area: 132 Square Feet
    • Dimensions: 11 x 12
    Dining room
    • Features: Balcony/Deck, Sliders, Hardwood Floor
    • Level: Main
    • Area: 143 Square Feet
    • Dimensions: 11 x 13
    Family room
    • Features: Bookcases, Built-in Features, Half Bath, Sliders, Wall/Wall Carpet
    • Level: Lower
    • Area: 315 Square Feet
    • Dimensions: 21 x 15
    Great room
    • Features: Sliders, Wall/Wall Carpet
    • Level: Lower
    • Area: 448 Square Feet
    • Dimensions: 14 x 32
    Kitchen
    • Features: Balcony/Deck, Corian Counters, Dining Area, Sliders, Tile Floor
    • Level: Main
    • Area: 247 Square Feet
    • Dimensions: 13 x 19
    Living room
    • Features: Bay/Bow Window, Gas Log Fireplace, Fireplace, Hardwood Floor
    • Level: Main
    • Area: 345 Square Feet
    • Dimensions: 15 x 23
    Office
    • Features: Ceiling Fan(s), Hardwood Floor
    • Level: Other
    • Area: 120 Square Feet
    • Dimensions: 10 x 12
    Heating
    • Baseboard, Hot Water, Oil
    Cooling
    • Central Air
    Appliances
    • Included: Electric Cooktop, Oven, Microwave, Refrigerator, Dishwasher, Washer, Dryer, Water Heater
    • Laundry: Lower Level
    Features
    • Windows: Thermopane Windows
    • Basement: Full,Heated,Partially Finished,Walk-Out Access,Liveable Space
    • Attic: Pull Down Stairs
    • Number of fireplaces: 1
    Interior area
    • Total structure area: 2,951
    • Total interior livable area: 2,951 sqft
    • Finished area above ground: 2,053
    • Finished area below ground: 898

    Property

    Parking
    • Total spaces: 2
    • Parking features: Attached, Garage Door Opener
    • Attached garage spaces: 2
    Features
    • Patio & porch: Deck
    • Exterior features: Awning(s)
    Lot
    • Size: 0.92 Acres
    • Features: Subdivided, Sloped, Landscaped
    Details
    • Parcel number: 56334
    • Zoning: R-40

    Construction

    Type & style
    • Home type: SingleFamily
    • Architectural style: Ranch
    • Property subtype: Single Family Residence
    Materials
    • Vertical Siding
    • Foundation: Concrete Perimeter
    • Roof: Asphalt
    Condition
    • New construction: No
    • Year built: 1985

    Utilities & green energy

    • Sewer: Septic Tank
    • Water: Well
    Green energy
    • Energy efficient items: Windows

    Community & HOA

    Community
    • Features: Golf, Health Club, Lake, Library, Medical Facilities, Park, Playground
    • Subdivision: Ironworks Estates
    HOA
    • Has HOA: No
    Location
    • Region: Brookfield

    Financial & listing details

    • Price per square foot: $219/sqft
    • Tax assessed value: $379,170
    • Annual tax amount: $10,579
    • Date on market: 9/21/2024

    Price history

    DateEventPrice
    1/24/2025Sold$645,000-0.8%$219/sqft
    Source: Smart MLS #24042009 Report a problem
    1/14/2025Pending sale$649,900$220/sqft
    Source: Smart MLS #24042009 Report a problem
    9/21/2024Listed for sale$649,900+136.3%$220/sqft
    Source: Smart MLS #24042009 Report a problem
    11/22/1994Sold$275,000+6.6%$93/sqft
    Source: Smart MLS #94026610 Report a problem
    3/1/1993Sold$258,000-4.4%$87/sqft
    Source: Smart MLS #92718648 Report a problem
    3/1/1989Sold$270,000$91/sqft
    Source: Public Record Report a problem

    Public tax history

    YearProperty taxesTax assessment
    2025$10,969 +3.7%$379,170
    2024$10,579 +4.2%$379,170 +0.3%
    2023$10,156 +3.8%$378,100
    2022$9,785 +9.6%$378,100 +27.5%
    2021$8,926 +1.5%$296,530
    2020$8,792 +1.7%$296,530
    2019$8,641 +2.8%$296,530
    2018$8,404 +3.9%$296,530
    2017$8,092 +11.8%$296,530 +5.3%
    2015$7,238 $281,630
    2014$7,238 +1.2%$281,630
    2013$7,153 +3.5%$281,630
    2012$6,911 -3.7%$281,630 -21.7%
    2011$7,175 +2.4%$359,830
    2010$7,006 +3.2%$359,830
    2009$6,786 +1.1%$359,830
    2008$6,711 +3.8%$359,830
    2007$6,463 -5.1%$359,830 +29.8%
    2006$6,812 +2.8%$277,140
    2005$6,624 +5.7%$277,140
    2004$6,269 +3.4%$277,140
    2003$6,061 +20.2%$277,140 +61.6%
    2001$5,042 +9.3%$171,500
    2000$4,613 +3.5%$171,500
    1999$4,459 $171,500
    Find assessor info on the county website

    Neighborhood: 06804

    Nearby schools

    GreatSchools rating
    Schools provided by the listing agent
    • Elementary: Candlewood Lake Elementary
    • Middle: Whisconier,Huckleberry
    • High: Brookfield

    Source: Smart MLS. This data may not be complete. We recommend contacting the local school district to confirm school assignments for this home.

    Get pre-qualified for a loan
    At Zillow Home Loans, we can pre-qualify you in as little as 5 minutes with no impact to your credit score.

    An equal housing lender. NMLS #10287.

    Sell for more on Zillow
    Get a Zillow Showcase℠ listing at no additional cost and you could sell for .
    $696,000
    2% more
    +$13,920
    With Zillow Showcase(estimated)
    $709,920