NEW LOWER PRICE ALERT! Welcome to Ladera Ranch living at it's finest! When you walk up to the large Craftsman style front porch you will be blown away by the peaceful, well manicured grounds in this Briar Rose neighborhood. This light and bright end unit 3 bedroom, 2.5 bath townhome is a must see! It has been repainted a bright white and boosts custom window shutters in the living room as well as custom shades throughout the home. Granite countertops are in the kitchen and it includes a newer stainless steel refrigerator, dishwasher and disposal. Great counter space for stools and custom lighting in the kitchen and a beautiful chandelier remains in the dining area. Custom built in's are in the media/family room with a cozy two way gas fireplace and open to the kitchen which is great for entertaining and watching the large 55" Brand New T.V! New Hardwood floors were installed several years ago and all the carpeting in the bedrooms were replaced last year. Ceiling fans are throughout all the bedrooms as well as the media/family room. One bedroom would make a great Home Office featuring built in shelving and there is plenty of closet space for everyone including a huge walk in closet in the primary bedroom with mirrored double entry doors. There is a separate laundry room which includes a washer and dryer and lots of cabinet space for all your extras. New laminate flooring was added to the hallway bath upstairs and new vanity lighting in both upstairs bathrooms. Looking for even more storage, then check out the two car garage with built in cabinets as well as an amazing storage area in the back for all those decorations and items you just need to keep. The water heater is almost 2 years old and the garage door was replaced last year. You will love living in Ladera Ranch and all the amenities it has to offer which includes pools, playgrounds, clubhouses, a water park, skate park, dog park and the list keeps on growing. There is a climbing wall, tennis courts, great walking trails and Award Winning Schools. All conveniently located near shopping and dining. Now is your chance to live in this fabulous community so do not hesitate to come and see this move in ready Townhome.
Sold for $925,000
Listed by: Kilar Homes • NANCY KILAR • Contact: 909-793-2100
Bought with: Compass
$925,000
41 Sheridan Ln, Mission Viejo, CA 92694
3beds
1,761sqft
Townhouse
Built in 2005
-- sqft lot
$942,900 Zestimate®
$525/sqft
$4,326 Estimated rent
Home value
$942,900
$867,000 - $1.03M
$4,326/mo
Zestimate® history
Owner options
List your home for rent
$4,326/mo
Rent Zestimate®
Find your next renter with Zillow Rental Manager. Plus, with online applications, you can quickly screen prospective tenants – for free.
$4,326/mo
Rent Zestimate®
Refinance and save
$6,143/mo
Est. payment
Refinancing to a lower rate could help reduce your monthly payments and save thousands over the life of the loan.
$6,143/mo
Est. payment
Explore your selling options
Work with a Zillow partner agent
Leverage their expertise and Zillow's premium Showcase listings to get your home seen by more buyers.
Get startedList with your own agent
Get your home in front of millions of buyers by listing it on Zillow.
Learn how to do itSell it yourself
Take full control of how buyers see your home on Zillow by listing For Sale by Owner (FSBO).
List your homeWhat's special
Two way gas fireplaceNew laminate flooringHuge walk in closetPeaceful well manicured groundsLots of cabinet spaceGranite countertopsAmazing storage area
Zillow last checked:
Listing updated:
Listed by:
NANCY KILAR DRE #01978129 nancykilar@gmail.com,
Kilar Homes
Bought with:
Chloe Brittain, DRE #02137948
Compass
Source: CRMLS,MLS#: SB24189588 Originating MLS: California Regional MLS
Originating MLS: California Regional MLSFacts & features
Interior
Bedrooms & bathrooms
- Bedrooms: 3
- Bathrooms: 3
- Full bathrooms: 2
- 1/2 bathrooms: 1
- Main level bathrooms: 1
Rooms
- Room types: Bedroom, Entry/Foyer, Family Room, Foyer, Kitchen, Laundry, Living Room, Primary Bathroom, Primary Bedroom, Other, Dining Room
Bedroom
- Features: All Bedrooms Up
Bathroom
- Features: Bathroom Exhaust Fan, Bathtub, Dual Sinks, Enclosed Toilet, Soaking Tub, Separate Shower, Tile Counters, Tub Shower, Walk-In Shower
Family room
- Features: Separate Family Room
Kitchen
- Features: Built-in Trash/Recycling, Granite Counters, Kitchen Island, Kitchen/Family Room Combo, Quartz Counters, Self-closing Cabinet Doors, Self-closing Drawers, Tile Counters
Heating
- Combination, Central, Forced Air
Cooling
- Central Air
Appliances
- Included: Built-In Range, Dishwasher, Electric Range, Disposal, Gas Range, Ice Maker, Microwave, Water To Refrigerator, Water Heater, Dryer, Washer
- Laundry: Laundry Room, Upper Level
Features
- Breakfast Bar, Built-in Features, Chair Rail, Ceiling Fan(s), Separate/Formal Dining Room, Granite Counters, High Ceilings, Multiple Staircases, Open Floorplan, Quartz Counters, Storage, Tile Counters, Two Story Ceilings, Unfurnished, All Bedrooms Up, Entrance Foyer, Walk-In Closet(s)
- Flooring: Concrete, Tile, Vinyl, Wood
- Doors: Mirrored Closet Door(s), Panel Doors
- Windows: Blinds, Casement Window(s), Double Pane Windows, ENERGY STAR Qualified Windows, Plantation Shutters, Screens
- Has fireplace: Yes
- Fireplace features: Family Room, Gas
- Common walls with other units/homes: 1 Common Wall
Interior area
- Total interior livable area: 1,761 sqft
- Finished area below ground: 0
Property
Parking
- Total spaces: 2
- Parking features: Direct Access, Garage, Garage Door Opener, Garage Faces Rear
- Attached garage spaces: 2
Accessibility
- Accessibility features: None
Features
- Levels: Three Or More,Multi/Split
- Stories: 3
- Entry location: Front
- Patio & porch: Covered, Front Porch
- Exterior features: Rain Gutters
- Pool features: Community, Association
- Has spa: Yes
- Spa features: Association, Community
- Fencing: None
- Has view: Yes
- View description: Neighborhood
Lot
- Features: 0-1 Unit/Acre, Zero Lot Line
Details
- Parcel number: 93904727
- Special conditions: Trust
Construction
Type & style
- Home type: Townhouse
- Architectural style: Craftsman
- Property subtype: Townhouse
- Attached to another structure: Yes
Materials
- Drywall, Stucco, Wood Siding
- Foundation: Concrete Perimeter
- Roof: Shingle
Condition
- Updated/Remodeled,Turnkey
- New construction: No
- Year built: 2005
Details
- Builder name: MBK Homes LTD
Utilities & green energy
- Electric: Electricity - On Property
- Sewer: Public Sewer
- Water: Public
- Utilities for property: Cable Available, Electricity Connected, Natural Gas Connected, Sewer Connected, Water Connected
Green energy
- Energy efficient items: Appliances, HVAC, Lighting
Community & HOA
Community
- Features: Biking, Curbs, Dog Park, Foothills, Hiking, Park, Storm Drain(s), Street Lights, Suburban, Sidewalks, Pool
- Security: Carbon Monoxide Detector(s), Fire Detection System, Fire Sprinkler System, Smoke Detector(s)
- Subdivision: Briar Rose (Bros)
HOA
- Has HOA: Yes
- Amenities included: Call for Rules, Clubhouse, Sport Court, Dog Park, Maintenance Grounds, Maintenance Front Yard, Outdoor Cooking Area, Barbecue, Picnic Area, Playground, Pool, Pets Allowed, Spa/Hot Tub, Tennis Court(s), Trail(s)
- Services included: Pest Control
- HOA fee: $365 monthly
- HOA name: Briar Rose
- HOA phone: 949-261-8282
- Second HOA fee: $225 monthly
- Second HOA name: Ladera Ranch Maintenance Corp
- Second HOA phone: 800-428-5588
Location
- Region: Mission Viejo
Financial & listing details
- Price per square foot: $525/sqft
- Tax assessed value: $769,242
- Annual tax amount: $10,780
- Date on market: 9/13/2024
- Cumulative days on market: 114 days
- Listing terms: 1031 Exchange
- Inclusions: 55" Samsung T.V, Washer, Dryer, Refrigerator, Stove/Oven, Dishwasher, Dining Chandelier, All window treatments.
- Exclusions: Furnishings
- Road surface type: Paved
Price history
| Date | Event | Price |
|---|---|---|
| 1/30/2025 | Sold | $925,000-2.5%$525/sqft |
Source:  CRMLS #SB24189588 Report a problem CRMLS #SB24189588 Report a problem | ||
| 1/18/2025 | Pending sale | $949,000$539/sqft |
Source: CRMLS #SB24189588 Report a problem | ||
| 1/7/2025 | Contingent | $949,000$539/sqft |
Source: CRMLS #SB24189588 Report a problem | ||
| 12/12/2024 | Listed for sale | $949,000-2.2%$539/sqft |
Source: CRMLS #SB24189588 Report a problem | ||
| 12/9/2024 | Contingent | $970,000$551/sqft |
Source: CRMLS #SB24189588 Report a problem | ||
| 10/4/2024 | Price change | $970,000-1%$551/sqft |
Source: CRMLS #SB24189588 Report a problem | ||
| 9/13/2024 | Listed for sale | $980,000+74.1%$557/sqft |
Source: CRMLS #SB24189588 Report a problem | ||
| 8/5/2005 | Sold | $563,000$320/sqft |
Source: Public Record Report a problem | ||
Public tax history
| Year | Property taxes | Tax assessment |
|---|---|---|
| 2025 | $10,780 +2% | $769,242 +2% |
| 2024 | $10,568 +13.1% | $754,159 +18.4% |
| 2023 | $9,342 -1.6% | $637,013 +2% |
| 2022 | $9,495 +2.1% | $624,523 +2% |
| 2021 | $9,303 +1.2% | $612,278 +1% |
| 2020 | $9,196 | $606,000 -3.2% |
| 2019 | $9,196 -3% | $626,000 |
| 2018 | $9,484 +5.1% | $626,000 +9.6% |
| 2017 | $9,025 | $571,000 +7.7% |
| 2016 | $9,025 +4.7% | $530,000 |
| 2015 | $8,617 +7.5% | $530,000 +17.2% |
| 2014 | $8,015 | $452,375 +25% |
| 2013 | -- | $361,900 |
| 2012 | -- | $361,900 -6% |
| 2011 | -- | $385,000 |
| 2010 | -- | $385,000 |
| 2009 | -- | $385,000 -26% |
| 2008 | -- | $520,500 -9.3% |
| 2007 | -- | $574,158 +2% |
| 2006 | -- | $562,900 |
Find assessor info on the county website
Neighborhood: Terramor Village
Nearby homes
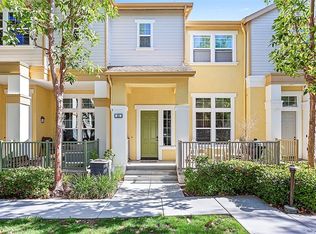
- $782,5002 bd3 ba1.6k sqft45 Sheridan Ln, Ladera Ranch, CA 92694Off Market
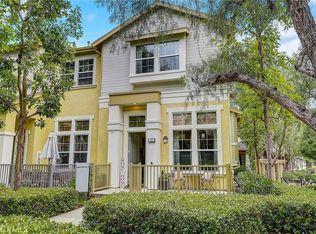
- $900,0003 bd3 ba1.7k sqft43 Sheridan Ln, Mission Viejo, CA 92694Sold
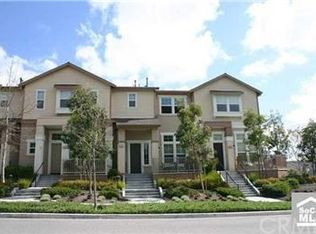
- $1,056,4003 bd3 ba1.7k sqft23 Queensberry Dr, Mission Viejo, CA 92694Off Market
- $839,4002 bd2 ba1.5k sqft21 Queensberry Dr, Mission Viejo, CA 92694Off Market
- $935,6003 bd3 ba1.7k sqft19 Queensberry Dr, Mission Viejo, CA 92694Off Market
- $828,3002 bd2 ba1.5k sqft17 Queensberry Dr, Mission Viejo, CA 92694Off Market
- $908,5003 bd2 ba1.7k sqft15 Queensberry Dr, Mission Viejo, CA 92694Off Market
- $969,5003 bd2 ba1.7k sqft3 Sheridan Ln, Mission Viejo, CA 92694Off Market
Nearby schools
GreatSchools rating
- 9/10Oso Grande Elementary SchoolGrades: K-5Distance: 0.4 mi
- 9/10Ladera Ranch Middle SchoolGrades: 6-8Distance: 0.8 mi
- 9/10San Juan Hills High SchoolGrades: 9-12Distance: 3.3 mi
Schools provided by the listing agent
- Elementary: Oso Grande
- Middle: Ladera Ranch
- High: San Juan Hills
Source: CRMLS. This data may not be complete. We recommend contacting the local school district to confirm school assignments for this home.
Get a cash offer in 3 minutes
Find out how much your home could sell for in as little as 3 minutes with a no-obligation cash offer.
Estimated market value
$942,900
Get a cash offer in 3 minutes
Find out how much your home could sell for in as little as 3 minutes with a no-obligation cash offer.
Estimated market value
$942,900
- California
- Orange County
- Ladera Ranch
- 92694
- Terramor Village
- 41 Sheridan Ln
Nearby cities
Nearby neighborhoods
Nearby zip codes
Other Ladera Ranch Topics
