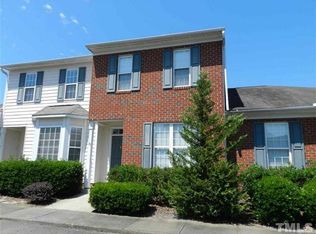
One level end unit townhome in Glen Laurel with gated access. 2 BR @ BA. Well maintained,. light filled and less than10 minutes from Duke Med, Center the VA and Duke Reg. Hospital. Convenient to grocery stores, restaurants and Starbucks are all walkable. Open floor plan with Living/Dining combo, freshly painted interior. New ventless gas log fireplace in LR which opens to screen porch and adjoining deck. Primary BR has a oversized walk in closet and full on suite bath. All kitchen appliances convey, large pantry in kitchen. Dedicated utility room with washer / dryer conveying. All this with the security of gated access.
Pending
Price cut: $2.1K (4/28)
$249,900
41 Signet Dr, Durham, NC 27704
2beds
1,200sqft
Townhouse, Residential
Built in 2001
2,613 Square Feet Lot
$244,600 Zestimate®
$208/sqft
$160/mo HOA
What's special
Light filledFreshly painted interiorAdjoining deckLarge pantry in kitchenScreen porchAll kitchen appliances conveyFull on suite bath
- 111 days |
- 109 |
- 7 |
Zillow last checked:
Listing updated:
Listed by:
Fritz Hine 919-475-5757,
Coldwell Banker HPW
Source: Doorify MLS,MLS#: 10153278
Facts & features
Interior
Bedrooms & bathrooms
- Bedrooms: 2
- Bathrooms: 2
- Full bathrooms: 2
Heating
- Heat Pump
Cooling
- Ceiling Fan(s), Heat Pump
Appliances
- Included: Dishwasher, Dryer, Electric Oven, Exhaust Fan, Microwave, Range, Refrigerator, Washer
- Laundry: In Kitchen, Laundry Closet, Lower Level, Main Level
Features
- Flooring: Carpet, Laminate
- Has fireplace: Yes
- Fireplace features: Gas, Gas Log, Great Room
Interior area
- Total structure area: 1,200
- Total interior livable area: 1,200 sqft
- Finished area above ground: 1,200
- Finished area below ground: 0
Property
Parking
- Total spaces: 2
- Parking features: Electric Gate, Gated, Parking Lot
Accessibility
- Accessibility features: Accessible Approach with Ramp
Features
- Levels: One
- Stories: 1
- Patio & porch: Front Porch, Rear Porch, Screened
- Exterior features: Rain Gutters
- Has view: Yes
Lot
- Size: 2,613 Square Feet
Details
- Parcel number: 127279
- Zoning: Residential
- Special conditions: Standard
Construction
Type & style
- Home type: Townhouse
- Architectural style: Traditional
- Property subtype: Townhouse, Residential
Materials
- Fiber Cement
- Foundation: Slab
- Roof: Shingle
Condition
- New construction: No
- Year built: 2001
Utilities & green energy
- Sewer: Public Sewer
- Water: Public
- Utilities for property: Cable Available
Community & HOA
Community
- Subdivision: Glen Laurel
HOA
- Has HOA: Yes
- Amenities included: Gated, Landscaping, Maintenance Grounds, Parking
- Services included: Maintenance Grounds, Maintenance Structure
- HOA fee: $160 monthly
Location
- Region: Durham
Financial & listing details
- Price per square foot: $208/sqft
- Tax assessed value: $254,144
- Annual tax amount: $2,519
- Date on market: 3/17/2026
Estimated market value
$244,600
$232,000 - $257,000
$1,447/mo
Price history
| Date | Event | Price |
|---|---|---|
| 6/14/2026 | Pending sale | $249,900$208/sqft |
Source: | ||
| 4/28/2026 | Price change | $249,900-0.8%$208/sqft |
Source: | ||
| 3/17/2026 | Listed for sale | $252,000+135.5%$210/sqft |
Source: | ||
| 8/10/2021 | Listing removed | -- |
Source: Zillow Rental Manager Report a problem | ||
| 7/31/2021 | Listed for rent | $1,350+8%$1/sqft |
Source: Zillow Rental Manager Report a problem | ||
| 3/20/2021 | Listing removed | -- |
Source: Owner Report a problem | ||
| 6/22/2019 | Listing removed | $1,250$1/sqft |
Source: Owner Report a problem | ||
| 6/17/2019 | Listed for rent | $1,250+11.1%$1/sqft |
Source: Owner Report a problem | ||
| 12/10/2016 | Listing removed | $1,125+25%$1/sqft |
Source: Owner Report a problem | ||
| 8/1/2016 | Sold | $107,000-6.1%$89/sqft |
Source: Public Record Report a problem | ||
| 7/6/2013 | Listing removed | $900$1/sqft |
Source: Park Avenue Properties Report a problem | ||
| 6/5/2013 | Listed for rent | $900$1/sqft |
Source: PPA Properties, LLC Report a problem | ||
| 2/8/2011 | Price change | $114,000-2.6%$95/sqft |
Source: Prudential Real Estate #1757875 Report a problem | ||
| 11/28/2010 | Listed for sale | $117,000-2.5%$98/sqft |
Source: Prudential Real Estate #1757875 Report a problem | ||
| 2/14/2002 | Sold | $120,000$100/sqft |
Source: Public Record Report a problem | ||
Public tax history
| Year | Property taxes | Tax assessment |
|---|---|---|
| 2025 | $2,519 +54.5% | $254,144 +117.5% |
| 2024 | $1,630 +6.5% | $116,862 |
| 2023 | $1,531 +2.3% | $116,862 |
| 2022 | $1,496 +0.5% | $116,862 |
| 2021 | $1,489 +2.4% | $116,862 |
| 2020 | $1,454 | $116,862 |
| 2019 | $1,454 | $116,862 +3.5% |
| 2018 | $1,454 -4.4% | $112,904 |
| 2017 | $1,520 +3.5% | $112,904 |
| 2016 | $1,469 | $112,904 -5.4% |
| 2015 | $1,469 -11.1% | $119,385 |
| 2014 | $1,653 | $119,385 |
| 2013 | -- | $119,385 |
| 2012 | -- | $119,385 |
| 2011 | $1,556 +0.4% | $119,385 |
| 2010 | $1,549 +4% | $119,385 |
| 2009 | $1,490 | $119,385 |
| 2008 | $1,490 -8.2% | $119,385 +3.8% |
| 2007 | $1,624 +1.4% | $114,994 |
| 2006 | $1,601 | $114,994 |
| 2005 | $1,601 +1.4% | $114,994 |
| 2004 | $1,579 | $114,994 |
| 2003 | -- | $114,994 |
Find assessor info on the county website
Monthly payment
Est. payment$--/mo
Payment breakdown
Explore the cost of this home by adjusting the details. Changes won't be saved.All calculations are estimates and provided by Zillow, Inc. for informational purposes only. Actual amounts may vary.
HOA fees may include property taxes on listings classified as Co-Ops. Contact the listing agent and/or owner for fee details.
Mortgage interest rates are dependent on a number of factors, including credit score, down payment, and repayment length. Interest rate data provided by Zillow Group Marketplace, Inc. as of 1/1/1970 from various mortgage lenders with which we have lead or other similar arrangements; the Estimated Payment is an average of those rates.
See how much you could borrow to make a competitive offer.
Climate risks
Neighborhood: 27704
Nearby schools
GreatSchools rating
- 9/10Easley ElementaryGrades: PK-5Distance: 1.3 mi
- 7/10George L Carrington MiddleGrades: 6-8Distance: 2.2 mi
- 3/10Riverside High SchoolGrades: 9-12Distance: 1.1 mi
Schools provided by the listing agent
- Elementary: Durham - Hillandale Elementary
- Middle: Durham - George L Carrington Middle
- High: Durham - Riverside High
Source: Doorify MLS. This data may not be complete. We recommend contacting the local school district to confirm school assignments for this home.
A local agent can set up tours, give advice and negotiate with sellers.
- North Carolina
- Durham County
- Durham
- 27704
- 41 Signet Dr