Skip main navigation
Off market
  • $2,341,500

    41 Silver Lake Dr, Summit, NJ 07901

    4beds
    2,774sqft
    SingleFamily
    Built in 1958
    0.36 Acres Lot
    $2,341,500 Zestimate®
    $844/sqft
    $7,698 Estimated rent

    Home value

    $2,341,500

    $2.11M - $2.60M

    $7,698/mo

    Zestimate® history
    Loading
    Loading...

    Owner options

    List your home for rent

    $7,698/mo

    Rent Zestimate®

    Find your next renter with Zillow Rental Manager. Plus, with online applications, you can quickly screen prospective tenants – for free.

    Learn more

    $7,698/mo

    Rent Zestimate®

    Refinance and save

    $13,899/mo

    Est. payment

    Refinancing to a lower rate could help reduce your monthly payments and save thousands over the life of the loan.

    See today's rates

    $13,899/mo

    Est. payment

    Explore your selling options

    Work with a Zillow partner agent

    Leverage their expertise and Zillow's premium Showcase listings to get your home seen by more buyers.

    Get started

    List with your own agent

    Get your home in front of millions of buyers by listing it on Zillow.

    Learn how to do it

    Sell it yourself

    Take full control of how buyers see your home on Zillow by listing For Sale by Owner (FSBO).

    List your home

    What's special

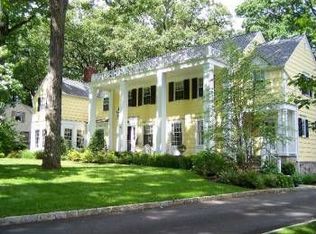
    The lovely symmetry of this spacious four-pillared brick front Colonial with front balcony creates a first impression that lasts, boasting space, space and more space. A sweeping bridal staircase off the entry foyer sets the tone for generously-sized rooms with oversized windows, hardwood floors and crown moldings in many of its rooms.The front-to-back fireside living room is anchored on distinctive inlaid ribbon banded hardwood floors, with a wide entry that flows into the formal dining room with bowed windows and rear views of the level rear yard. A wall of custom built-ins adorns the first-floor family room with paneled walls and a pretty bowed window, while the adjacent sunroom features Pella windows on three sides that take in property views. The bright eat-in kitchen is "white on white," complete with a pantry, built-in desk, breakfast area and nearby mud room/laundry with separate side entrance.All of the baths in the home have been renovated. A full second-floor hall bath serves three bedrooms, while the spacious master bedroom extends from the front to the back of the home, enhanced with two walk-in closets and master bath.The walk-out lower level offers added versatility and added leisure space, with easy access to the rear yard. The recreation room enjoys a blend of warm knotty pine walls, the rustic comfort of a brick fireplace and the enhanced enjoyment of a built-in wet bar. A full bath with shower, storage/utility room and door to the two-car attached garage with separate storage room add convenience.Set on one of Summit's pretty tree-lined neighborhood streets, this comfortable home is not to be missed.

    This property is off market, which means it's not currently listed for sale or rent on Zillow. This may be different from what's available on other websites or public sources.

    Facts & features

    Interior

    Bedrooms & bathrooms
    • Bedrooms: 4
    • Bathrooms: 4
    • Full bathrooms: 3
    • 1/2 bathrooms: 1
    Interior area
    • Total interior livable area: 2,774 sqft

    Property

    Parking
    • Parking features: Garage - Attached
    Features
    • Exterior features: Wood
    Lot
    • Size: 0.36 Acres
    Details
    • Parcel number: 1805303000000014

    Construction

    Type & style
    • Home type: SingleFamily
    Materials
    • Frame
    Condition
    • Year built: 1958

    Community & neighborhood

    Location
    • Region: Summit

    Price history

    DateEventPrice
    8/26/2016Sold$1,175,000-9.3%$424/sqft
    Source: GSMLS #3330968 Report a problem
    6/3/2016Price change$1,295,000-7.2%$467/sqft
    Source: Lois Schneider Realtor #3306901 Report a problem
    5/17/2016Listed for sale$1,395,000$503/sqft
    Source: Lois Schneider Realtor #3306901 Report a problem

    Public tax history

    YearProperty taxesTax assessment
    2025$25,191 $578,300
    2024$25,191 +0.7%$578,300
    2023$25,023 +1%$578,300
    2022$24,769 -0.8%$578,300
    2021$24,965 -1.1%$578,300
    2020$25,243 +0.6%$578,300
    2019$25,081 -25.1%$578,300
    2018$33,471 +14.4%$578,300 -15.7%
    2017$29,246 +2%$685,800
    2016$28,670 +2.7%$685,800
    2015$27,923 +1.1%$685,800
    2014$27,607 +2.4%$685,800
    2013$26,956 +3.6%$685,800
    2012$26,009 +2.4%$685,800
    2011$25,392 +4.2%$685,800
    2010$24,363 +4.5%$685,800
    2009$23,307 $685,800
    2008-- $685,800
    2007$22,423 $685,800
    2006-- $685,800
    2005-- $685,800
    2004-- $685,800
    2003-- $685,800
    2002-- $685,800
    2001-- $685,800

    Find assessor info on the county website

    Neighborhood: Woodland Park

    Nearby schools

    GreatSchools rating
    Get a cash offer in 3 minutes
    Find out how much your home could sell for in as little as 3 minutes with a no-obligation cash offer.
    Estimated market value
    $2,341,500
    Get a cash offer in 3 minutes
    Find out how much your home could sell for in as little as 3 minutes with a no-obligation cash offer.
    Estimated market value
    $2,341,500