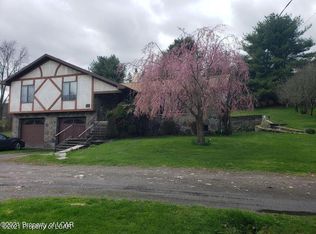
Exceptional 2 story home set on a rare 2.5 manicured acre lot in area's most desirable & prestigious development in the Back Mountain. This home offers 6 bedrooms, 5 full baths & over 5,700 sq. ft. of beautiful designed living space. Recently painted interior, family room with gas fireplace. The lower level is an entertainers dream with a full kitchen, bath, F.R. with patio doors out to heated inground pool. Additional features include a 4 car garage, circular driveway & property fenced with automatic gate entrance. Geothermal Heating System. Proof of funs or pre-approval before showings. Listing agent to be at showings. Call or text Geri (570) 862-7432.
For sale
Price cut: $50K (9/1)
$1,250,000
41 Somerfields Dr, Wyoming, PA 18644
6beds
5,734sqft
Single Family Residence
Built in 2004
2.5 Acres Lot
$1,187,200 Zestimate®
$218/sqft
$-- HOA
What's special
Circular drivewayRecently painted interior
- 47 days
- 941
- 53
Zillow last checked:
Listing updated:
Listed by:
Geri Wisnewski 570-862-7432,
Lewith & Freeman, Shavertown 570-696-3801
Source: Luzerne County AOR,MLS#: 26-3428
Facts & features
Interior
Bedrooms & bathrooms
- Bedrooms: 6
- Bathrooms: 5
- Full bathrooms: 5
Primary bedroom
- Description: HW floors, Patio door to balcony
- Level: Second
- Area: 297.92 Square Feet
- Dimensions: 15.2 x 19.6
Bedroom 1
- Description: HW floors
- Level: First
- Area: 140.08 Square Feet
- Dimensions: 10.3 x 13.6
Bedroom 2
- Description: White Oak Floor
- Level: Second
- Area: 171.57 Square Feet
- Dimensions: 12.9 x 13.3
Bedroom 3
- Description: White Oak Floor
- Level: Second
- Area: 225.12 Square Feet
- Dimensions: 13.4 x 16.8
Bedroom 4
- Description: Walk-in closet
- Level: Second
- Area: 194.88 Square Feet
- Dimensions: 11.6 x 16.8
Bedroom 5
- Description: Sep. bath 7.10x4.4, Walk-in closet
- Level: Second
- Area: 184.95 Square Feet
- Dimensions: 13.7 x 13.5
Primary bathroom
- Description: 2 sinks, walk-in shower, tile, 3 walk-in closets & dressing area
- Level: Second
- Area: 161.12 Square Feet
- Dimensions: 10.6 x 15.2
Full bathroom
- Description: Tile floors
- Level: First
- Area: 47.32 Square Feet
- Dimensions: 5.2 x 9.1
Full bathroom
- Description: Tile floor
- Level: Second
- Area: 61.2 Square Feet
- Dimensions: 5.09 x 12
Dining room
- Description: HW floors
- Level: First
- Area: 205.11 Square Feet
- Dimensions: 12.9 x 15.9
Family room
- Description: Tile floor, patio door out to pool
- Level: Lower
- Area: 1590.8 Square Feet
- Dimensions: 32.79 x 48.5
Kitchen
- Description: Granite tops, center island, HW floors
- Level: First
- Area: 282.72 Square Feet
- Dimensions: 18.6 x 15.2
Kitchen
- Description: Refr. stove, DW
- Level: Lower
- Area: 142.68 Square Feet
- Dimensions: 11.6 x 12.3
Laundry
- Description: Attached Bath 3.7x3.11
- Level: Lower
- Area: 33.72 Square Feet
- Dimensions: 5.11 x 6.6
Laundry
- Description: Washer/dryer
- Level: Second
- Area: 44.2 Square Feet
- Dimensions: 6.8 x 6.5
Living room
- Description: Gas fireplace, HW floors, Pocket doors
- Level: First
- Area: 267.26 Square Feet
- Dimensions: 16.1 x 16.6
Office
- Description: HW floors
- Level: First
- Area: 184.95 Square Feet
- Dimensions: 13.7 x 13.5
Office
- Description: Walk-in closet, tile floor,
- Level: Lower
- Area: 252.96 Square Feet
- Dimensions: 12.4 x 20.39
Other
- Description: Breakfast nook, Patio doors out to deck
- Level: First
- Area: 153.52 Square Feet
- Dimensions: 10.1 x 15.2
Sunroom
- Description: Gas fireplace, Tile floor
- Level: First
- Area: 174.93 Square Feet
- Dimensions: 11.9 x 14.7
Heating
- Natural Gas, Electric, Propane, Other, Geothermal
Cooling
- Central Air
Features
- Ceiling Fan(s), Central Vacuum, Pantry
- Flooring: Hardwood
- Basement: Finished,Patio/French Doors
- Has fireplace: Yes
- Fireplace features: Propane
Interior area
- Total structure area: 5,734
- Total interior livable area: 5,734 sqft
- Finished area above ground: 4,154
- Finished area below ground: 1,580
Property
Parking
- Total spaces: 4
- Parking features: Garage Door Opener, Private
- Attached garage spaces: 4
Features
- Levels: Three Or More
- Patio & porch: Deck, Patio
- Has private pool: Yes
- Pool features: In Ground, Heated, Winter Cover
Lot
- Size: 2.5 Acres
- Dimensions: 2.5 acres
- Features: Cul-De-Sac
Details
- Additional structures: Shed(s)
- Parcel number: D10S200100735
- Zoning: Residential
- Zoning description: Residential
- Other equipment: Intercom
Construction
Type & style
- Home type: SingleFamily
- Property subtype: Single Family Residence
Materials
- Brick, Vinyl Siding
- Roof: Composition
Condition
- Very Good
- New construction: No
- Year built: 2004
Utilities & green energy
- Sewer: On-Site
- Water: Private
Community & HOA
Community
- Subdivision: Somerfield
Location
- Region: Wyoming
Financial & listing details
- Price per square foot: $218/sqft
- Tax assessed value: $484,300
- Annual tax amount: $10,164
- Date on market: 7/15/2026
- Inclusions: 2 fridges, Dble oven cooktop, micro, 2 DW, stove 2 W/D, 2 sheds, pool equip. bball court.
Estimated market value
$1,187,200
$1.13M - $1.25M
$4,033/mo
Price history
| Date | Event | Price |
|---|---|---|
| 9/1/2026 | Price change | $1,250,000-3.8%$218/sqft |
Source: Luzerne County AOR #26-3428 Report a problem | ||
| 7/15/2026 | Listed for sale | $1,300,000+160%$227/sqft |
Source: Luzerne County AOR #26-3428 Report a problem | ||
| 2/2/2011 | Sold | $500,000-4.8%$87/sqft |
Source: Public Record Report a problem | ||
| 12/3/2006 | Sold | $525,000-0.9%$92/sqft |
Source: Public Record Report a problem | ||
| 6/24/2005 | Sold | $530,000$92/sqft |
Source: | ||
Public tax history
| Year | Property taxes | Tax assessment |
|---|---|---|
| 2023 | $10,164 +0.9% | $484,300 |
| 2022 | $10,075 | $484,300 |
| 2021 | $10,075 +0.9% | $484,300 |
| 2020 | $9,981 | $484,300 |
| 2019 | $9,981 +1% | $484,300 |
| 2018 | $9,883 | $484,300 |
| 2017 | -- | $484,300 |
| 2016 | -- | $484,300 |
| 2015 | -- | $484,300 |
| 2014 | -- | $484,300 |
| 2013 | -- | $484,300 |
| 2012 | -- | $484,300 |
| 2011 | -- | $484,300 +2.8% |
| 2010 | -- | $471,300 |
| 2009 | -- | $471,300 +2269.5% |
| 2008 | -- | $19,890 |
| 2007 | -- | $19,890 |
| 2006 | -- | $19,890 |
| 2005 | -- | $19,890 |
| 2004 | -- | $19,890 |
| 2003 | -- | $19,890 -8.1% |
| 2002 | -- | $21,650 |
Find assessor info on the county website
Monthly payment
Est. payment