This beautifully updated home is immaculately maintained, featuring 3/4 plywood sub-flooring throughout and consistent luxury laminate wood like flooring for a clean, modern, cohesive look. Offering 3 bedrooms and 2 full bathrooms, approximately 2200sf, this home is warmly furnished, creating a cozy welcoming atmosphere with plenty of space for family & friends. Spacious Florida room with wrap around windows. Located mid-street in a charming hidden-gem community, one of a kind, the property includes: A large attached shed (22x11) with a brand new washer & dryer (11/25), A reinforced Category 5 hurricane- rated carport. Lots of windows providing beautiful natural light throughout the home. NO HOAs, NO Co-op, NO 55+ Community, Own your own land. Optional Club & Boat Club membership with INDIRECT access to the Gulf!! Fishing Dream!
For sale
Price cut: $15K (6/22)
$250,000
41 Sonderhen Dr, Naples, FL 34114
3beds
1,676sqft
Manufactured Home, Residential
Built in 1974
7,405 Square Feet Lot
$-- Zestimate®
$149/sqft
$-- HOA
What's special
Beautifully updated homeImmaculately maintainedClean modern cohesive look
- 274 days
- 167
- 5
Zillow last checked:
Listing updated:
Listed by:
Izabella Whitman LLC 239-235-1211,
Independent Brokers Realty
Source: Marco Multi List,MLS#: 2252425
Facts & features
Interior
Bedrooms & bathrooms
- Bedrooms: 3
- Bathrooms: 2
- Full bathrooms: 2
Primary bedroom
- Level: Lower
- Area: 182 Square Feet
- Dimensions: 14 x 13
Bedroom 2
- Level: Main
- Area: 72 Square Feet
- Dimensions: 9 x 8
Bedroom 3
- Level: Main
- Area: 156 Square Feet
- Dimensions: 13 x 12
Dining room
- Level: Main
- Area: 144 Square Feet
- Dimensions: 12 x 12
Florida room
- Level: Lower
- Area: 156 Square Feet
- Dimensions: 12 x 13
Kitchen
- Level: Main
- Area: 192 Square Feet
- Dimensions: 16 x 12
Living room
- Level: Lower
- Area: 260 Square Feet
- Dimensions: 20 x 13
Utility room
- Description: attached SHED
- Level: Main
- Area: 242 Square Feet
- Dimensions: 22 x 11
Heating
- None
Cooling
- Ceiling Fan(s), Central Air
Appliances
- Included: Oven, Built-In Electric Oven, Dishwasher, Dryer, Ice Maker, Microwave, Range, Refrigerator, Washer
- Laundry: Sink, Washer Hookup, Electric Dryer Hookup
Features
- Eat-in Kitchen, Pantry
- Flooring: Laminate, Vinyl, See Remarks
- Windows: Window Coverings
- Has fireplace: No
- Furnished: Yes
Interior area
- Total structure area: 2,155
- Total interior livable area: 1,676 sqft
Video & virtual tour
Property
Parking
- Total spaces: 1
- Parking features: Attached Carport, Private, Under Building Open
- Carport spaces: 1
- Has uncovered spaces: Yes
Features
- Levels: Multi/Split
- Patio & porch: Glass Enclosed
- Has view: Yes
- View description: Inland
- Waterfront features: None
Lot
- Size: 7,405 Square Feet
- Dimensions: 60 x 120 x 60 x 120
- Features: Mid Street Location
Details
- Parcel number: 49583600001
Construction
Type & style
- Home type: MobileManufactured
- Architectural style: Ranch,See Remarks
- Property subtype: Manufactured Home, Residential
Materials
- See Remarks
- Roof: See Remarks
Condition
- Year built: 1974
Utilities & green energy
- Sewer: See Remarks
- Water: Public
Community & HOA
Community
- Security: None
- Subdivision: Henderson Creek Park
HOA
- Has HOA: No
- Amenities included: None
Location
- Region: Naples
Financial & listing details
- Price per square foot: $149/sqft
- Tax assessed value: $157,613
- Annual tax amount: $1,597
- Date on market: 4/3/2026
- Cumulative days on market: 158 days
- Listing terms: At Close,Buyer Obtain Mortgage,Cash
Estimated market value
Not available
Estimated sales range
Not available
Not available
Price history
| Date | Event | Price |
|---|---|---|
| 6/22/2026 | Price change | $250,000-5.7%$149/sqft |
Source:  Marco Multi List #2252425 Report a problem Marco Multi List #2252425 Report a problem | ||
| 4/21/2026 | Price change | $265,000+6%$158/sqft |
Source: Marco Multi List #2252425 Report a problem | ||
| 4/3/2026 | Listed for sale | $250,000$149/sqft |
Source: Marco Multi List #2252425 Report a problem | ||
| 3/12/2026 | Pending sale | $250,000$149/sqft |
Source: Marco Multi List #2252425 Report a problem | ||
| 2/3/2026 | Price change | $250,000-9.1%$149/sqft |
Source:  SWFLMLS #225082821 Report a problem SWFLMLS #225082821 Report a problem | ||
| 12/8/2025 | Listed for sale | $275,000+336.5%$164/sqft |
Source: Marco Multi List #2252425 Report a problem | ||
| 4/5/2012 | Sold | $63,000-20.3%$38/sqft |
Source: Public Record Report a problem | ||
| 5/3/2011 | Listing removed | $79,000$47/sqft |
Source: Sun Realty #210036014 Report a problem | ||
| 10/30/2010 | Listed for sale | $79,000+100%$47/sqft |
Source: Sun Realty #210036014 Report a problem | ||
| 5/29/1998 | Sold | $39,500$24/sqft |
Source: Public Record Report a problem | ||
Public tax history
| Year | Property taxes | Tax assessment |
|---|---|---|
| 2025 | $1,598 +7.2% | $104,768 +10% |
| 2024 | $1,490 +35.1% | $95,244 +10% |
| 2023 | $1,103 +1.7% | $86,585 +10% |
| 2022 | $1,085 +17.1% | $78,714 +10% |
| 2021 | $926 +11.9% | $71,558 +10% |
| 2020 | $828 +20.8% | $65,053 +10% |
| 2019 | $685 +13.5% | $59,139 +12.9% |
| 2018 | $604 -26.1% | $52,385 -10.3% |
| 2017 | $817 -7.8% | $58,415 -0.9% |
| 2016 | $886 -1.5% | $58,948 +10% |
| 2015 | $900 +7% | $53,589 +10% |
| 2014 | $841 +46.7% | $48,717 +2.8% |
| 2013 | $573 +15% | $47,388 +16.5% |
| 2012 | $498 -14% | $40,680 -14.5% |
| 2011 | $579 -27.6% | $47,580 -5.5% |
| 2010 | $800 -4.6% | $50,340 -24.7% |
| 2009 | $838 | $66,837 -11.1% |
| 2008 | $838 -22.6% | $75,205 -11% |
| 2007 | $1,084 +34.7% | $84,483 -2.2% |
| 2006 | $805 | $86,399 +42.7% |
| 2005 | $805 +2.1% | $60,553 +3.3% |
| 2004 | $788 +1.2% | $58,630 +3.7% |
| 2003 | $779 +40.8% | $56,554 +42.7% |
| 2002 | $553 -51.3% | $39,620 -0.5% |
| 2001 | $1,136 +142.9% | $39,808 |
| 2000 | $468 | -- |
Find assessor info on the county website
Monthly payment
Climate risks
Neighborhood: 34114
Similar homes
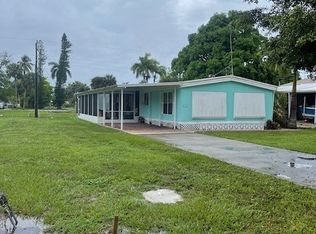
- $258,5003 bd2 ba1.5k sqft65 Turquoise Ave, Naples, FL 34114For Sale
 MLS ID #2251587, Jacqueline Aquilio, Premiere Plus Realty Company. Marco Multi List
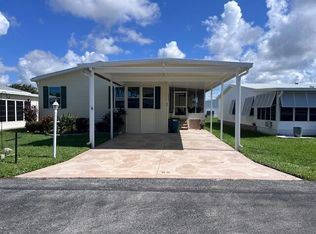
 - $209,9952 bd2 ba1k sqft20 Derhenson DR, NAPLES, FL 34114For Sale

 MLS ID #226029961, Drayton Herold, KW Elevate Luxury. SWFLMLS
 - $265,0002 bd2 ba1.3k sqft33 Henderson Dr, Naples, FL 34114For Sale By Owner

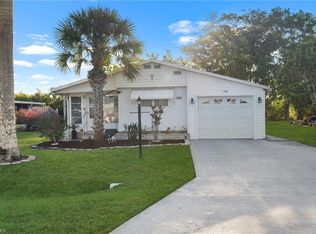
- $221,0002 bd2 ba1.1k sqft146 Rookery RD, NAPLES, FL 34114For Sale
 MLS ID #226014781, Jennifer Barnett, PA, LPT Realty,LLC. SWFLMLS
 - $150,0002 bd2 ba1k sqft193 Carissa LN #89, NAPLES, FL 34114For SaleMLS ID #225083895, Ryan Allamian, Coldwell Banker Realty. SWFLMLS
- $259,0002 bd2 ba1.1k sqft58 Le Mans DR, NAPLES, FL 34112For SaleMLS ID #226018658, Julian Hoxha, Mato Realty, LLC. SWFLMLS
- $299,9003 bd2 ba1.5k sqft585 Cape Florida LN, NAPLES, FL 34104For SaleMLS ID #226031238, Cheryl Jacobson, Realty One Group MVP. SWFLMLS
