Skip main navigation
Sold for $325,000
  • $325,000

    41 South Street, Plymouth, CT 06782

    3beds
    1,296sqft
    Single Family Residence
    Built in 1948
    0.7 Acres Lot
    $329,800 Zestimate®
    $251/sqft
    $2,644 Estimated rent

    Home value

    $329,800

    $300,000 - $363,000

    $2,644/mo

    Zestimate® history
    Loading
    Loading...

    Owner options

    List your home for rent

    $2,644/mo

    Rent Zestimate®

    Find your next renter with Zillow Rental Manager. Plus, with online applications, you can quickly screen prospective tenants – for free.

    Learn more

    $2,644/mo

    Rent Zestimate®

    Refinance and save

    $2,274/mo

    Est. payment

    Refinancing to a lower rate could help reduce your monthly payments and save thousands over the life of the loan.

    See today's rates

    $2,274/mo

    Est. payment

    Explore your selling options

    Work with a Zillow partner agent

    Leverage their expertise and Zillow's premium Showcase listings to get your home seen by more buyers.

    Get started

    List with your own agent

    Get your home in front of millions of buyers by listing it on Zillow.

    Learn how to do it

    Sell it yourself

    Take full control of how buyers see your home on Zillow by listing For Sale by Owner (FSBO).

    List your home

    What's special

    Attached garageWarm wood flooringUpdated bathroomNew flooring throughoutNew insulation
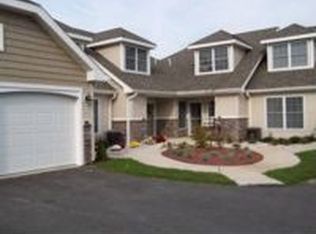
    Welcome to this delightful updated 3-bedroom, 1-bath Cape Cod full of character in the heart of Plymouth. This well-built home offers great living space and sits on a sprawling 0.70-acre lot, providing a perfect blend of indoor comfort and outdoor possibilities. Step inside to a light-filled living room featuring warm wood flooring and a layout that flows easily into the dining area and kitchen - ideal for everyday living and entertaining. Two of the bedrooms are conveniently located on the main level, with the third bedroom upstairs offering privacy and flexibility. A practical mudroom/laundry area off the kitchen adds everyday convenience. This home features a newly updated kitchen with brand-new appliances, new laundry, an updated bathroom, new insulation, and new flooring throughout. The interior and exterior have been freshly painted, giving the home a clean, modern feel and true move-in readiness. The rare convenience of two separate driveways, providing ample parking for homeowners and guests. Additional highlights include a walk-out basement with and extra room that can be used as an office, bedroom etc., and an attached garage, Easy access to routes 6, 8,72, shopping, and local amenities.

    Zillow last checked:

    Listing updated:

    Listed by:

    Jean-Paul Jean-Louis (203)247-0983,

    One 11 Realty 203-247-0983

    Bought with:

    Nicholas Pizzoferrato, RES.0808978

    Best Real Estate Brokerage LLC

    Source: Smart MLS,MLS#: 24150408MLS Logo

    Facts & features

    Interior

    Bedrooms & bathrooms
    • Bedrooms: 3
    • Bathrooms: 1
    • Full bathrooms: 1
    Primary bedroom
    • Level: Upper
    Bedroom
    • Level: Main
    Bedroom
    • Level: Main
    Dining room
    • Level: Main
    Living room
    • Level: Main
    Heating
    • Forced Air, Oil
    Cooling
    • Central Air
    Appliances
    • Included: Cooktop, Microwave, Refrigerator, Washer, Dryer, Gas Water Heater, Water Heater
    Features
    • Basement: Full
    • Attic: None
    • Has fireplace: No
    Interior area
    • Total structure area: 1,296
    • Total interior livable area: 1,296 sqft
    • Finished area above ground: 1,296

    Property

    Lot
    • Size: 0.7 Acres
    • Features: Landscaped
    Details
    • Parcel number: 860320
    • Zoning: RA1

    Construction

    Type & style
    • Home type: SingleFamily
    • Architectural style: Cape Cod
    • Property subtype: Single Family Residence
    Materials
    • Wood Siding
    • Foundation: Concrete Perimeter
    • Roof: Shingle
    Condition
    • New construction: No
    • Year built: 1948

    Utilities & green energy

    • Sewer: Public Sewer
    • Water: Well

    Community & HOA

    Community
    • Subdivision: Lake Plymouth
    HOA
    • Has HOA: No
    Location
    • Region: Plymouth

    Financial & listing details

    • Price per square foot: $251/sqft
    • Tax assessed value: $122,080
    • Annual tax amount: $4,831
    • Date on market: 1/21/2026

    Price history

    DateEventPrice
    5/29/2026Sold$325,000$251/sqft
    Source: Smart MLS #24150408 Report a problem
    5/18/2026Pending sale$325,000$251/sqft
    Source: Smart MLS #24150408 Report a problem
    4/12/2026Price change$325,000-1.5%$251/sqft
    Source: Smart MLS #24150408 Report a problem
    1/21/2026Listed for sale$330,000+57.1%$255/sqft
    Source: Smart MLS #24150408 Report a problem
    10/23/2023Sold$210,000+52.2%$162/sqft
    Source: Smart MLS #170597830 Report a problem
    6/19/2017Sold$138,000+170.6%$106/sqft
    Source: Smart MLS #G10213179 Report a problem
    2/22/2017Sold$51,000$39/sqft
    Source: Public Record Report a problem

    Public tax history

    YearProperty taxesTax assessment
    2025$4,831 +2.4%$122,080
    2024$4,717 +2.5%$122,080
    2023$4,602 +3.8%$122,080
    2022$4,434 +2.9%$122,080 +15.1%
    2021$4,311 $106,092
    2020$4,311 $106,092
    2019$4,311 +2.4%$106,092 -2.5%
    2016$4,211 $108,822
    Find assessor info on the county website

    Neighborhood: 06782

    Nearby schools

    GreatSchools rating
    Sell for more on Zillow
    Get a Zillow Showcase℠ listing at no additional cost and you could sell for .
    $329,800
    2% more
    +$6,596
    With Zillow Showcase(estimated)
    $336,396
    Sell for more on Zillow
    Get a Zillow Showcase℠ listing at no additional cost and you could sell for .
    $329,800
    2% more
    +$6,596
    With Zillow Showcase(estimated)
    $336,396