This freshly painted, updated condominium is an inviting home that presents a wonderful opportunity to embrace comfortable living. Within this residence, is a country kitchen that provides a welcoming space to prepare meals and create memories. The living room provides a functional open layout with tons of sunlight. The second floor offers two good sized bedrooms and one full bath The property further benefits from a private patio and a deck for entertainment and relaxation. The full-sized basement has the potential to be a finished family room or maybe an office or craft room. The Town Crier Complex has a beautifully maintained in-ground swimming pool, splash pad and a nicely designed playground. The property is perfectly located next to the Manhan Bike Rail Trail. There is also a sidewalk to leading to downtown Easthampton. This is a pet friendly property.
Sold for $265,000
$265,000
41 South St Unit 11, Easthampton, MA 01027
2beds
864sqft
Condominium, Townhouse
Built in 1971
-- sqft lot
$267,100 Zestimate®
$307/sqft
$2,037 Estimated rent
Home value
$267,100
$254,000 - $283,000
$2,037/mo
Zestimate® history
Owner options
List your home for rent
$2,037/mo
Rent Zestimate®
Find your next renter with Zillow Rental Manager. Plus, with online applications, you can quickly screen prospective tenants – for free.
$2,037/mo
Rent Zestimate®
Refinance and save
$2,173/mo
Est. payment
Refinancing to a lower rate could help reduce your monthly payments and save thousands over the life of the loan.
$2,173/mo
Est. payment
Explore your selling options
Work with a Zillow partner agent
Leverage their expertise and Zillow's premium Showcase listings to get your home seen by more buyers.
Get startedList with your own agent
Get your home in front of millions of buyers by listing it on Zillow.
Learn how to do itSell it yourself
Take full control of how buyers see your home on Zillow by listing For Sale by Owner (FSBO).
List your homeWhat's special
Country kitchenUpdated condominiumNicely designed playgroundPrivate patioSplash padFreshly paintedTons of sunlight
Zillow last checked:
Listing updated:
Listed by:
Paul Tourville 413-388-9336,
Canon Real Estate, Inc. 413-527-8311
Bought with:
Kylene Canon-Smith
Canon Real Estate, Inc.
Source: MLS PIN,MLS#: 73456837
Facts & features
Interior
Bedrooms & bathrooms
- Bedrooms: 2
- Bathrooms: 2
- Full bathrooms: 1
- 1/2 bathrooms: 1
- Main level bathrooms: 1
Primary bedroom
- Features: Ceiling Fan(s), Closet, Flooring - Vinyl
- Level: Second
Bedroom 2
- Features: Ceiling Fan(s), Flooring - Vinyl, Lighting - Overhead
- Level: Second
Bathroom 1
- Features: Bathroom - Half, Flooring - Laminate
- Level: Main,First
Bathroom 2
- Features: Bathroom - Full, Bathroom - With Tub & Shower, Flooring - Laminate, Lighting - Overhead
- Level: Second
Kitchen
- Features: Bathroom - Half, Ceiling Fan(s), Flooring - Vinyl, Pantry, Lighting - Overhead
- Level: First
Living room
- Features: Flooring - Laminate, Open Floorplan
- Level: Main,First
- Area: 204
- Dimensions: 17 x 12
Heating
- Electric Baseboard
Cooling
- Wall Unit(s)
Appliances
- Laundry: Electric Dryer Hookup, Washer Hookup, In Basement
Features
- Flooring: Carpet, Laminate
- Has basement: Yes
- Has fireplace: No
Interior area
- Total structure area: 864
- Total interior livable area: 864 sqft
- Finished area above ground: 864
Property
Parking
- Total spaces: 1
- Parking features: Assigned
- Uncovered spaces: 1
Features
- Patio & porch: Deck - Composite, Patio
- Exterior features: Deck - Composite, Patio
Details
- Parcel number: M:00155 B:00111 L:00011,3029858
- Zoning: R35
Construction
Type & style
- Home type: Townhouse
- Property subtype: Condominium, Townhouse
Materials
- Frame
- Roof: Shingle
Condition
- Year built: 1971
Utilities & green energy
- Electric: 110 Volts, 220 Volts, Circuit Breakers, 200+ Amp Service
- Sewer: Public Sewer
- Water: Public
- Utilities for property: for Electric Range, for Electric Oven, for Electric Dryer
Community & HOA
HOA
- Amenities included: Pool, Playground
- Services included: Water, Sewer, Insurance, Maintenance Structure, Road Maintenance, Snow Removal
- HOA fee: $348 monthly
Location
- Region: Easthampton
Financial & listing details
- Price per square foot: $307/sqft
- Tax assessed value: $220,800
- Annual tax amount: $3,018
- Date on market: 6/27/2026
Price history
| Date | Event | Price |
|---|---|---|
| 3/19/2026 | Sold | $265,000-5.3%$307/sqft |
Source: MLS PIN #73456837 Report a problem | ||
| 2/8/2026 | Contingent | $279,900$324/sqft |
Source: MLS PIN #73456837 Report a problem | ||
| 1/28/2026 | Price change | $279,900-3.4%$324/sqft |
Source: MLS PIN #73456837 Report a problem | ||
| 11/20/2025 | Listed for sale | $289,900+3.5%$336/sqft |
Source: MLS PIN #73456837 Report a problem | ||
| 9/3/2025 | Sold | $280,000+7.7%$324/sqft |
Source: MLS PIN #73417881 Report a problem | ||
| 8/18/2025 | Contingent | $259,900$301/sqft |
Source: MLS PIN #73417881 Report a problem | ||
| 8/14/2025 | Listed for sale | $259,900+39%$301/sqft |
Source: MLS PIN #73417881 Report a problem | ||
| 3/17/2022 | Sold | $187,000-1.5%$216/sqft |
Source: Public Record Report a problem | ||
| 1/30/2022 | Contingent | $189,900$220/sqft |
Source: MLS PIN #72926875 Report a problem | ||
| 1/5/2022 | Price change | $189,900-3.1%$220/sqft |
Source: MLS PIN #72926875 Report a problem | ||
| 12/10/2021 | Listed for sale | $196,000+50.8%$227/sqft |
Source: MLS PIN #72926875 Report a problem | ||
| 9/3/2013 | Sold | $130,000+1.6%$150/sqft |
Source: Agent Provided Report a problem | ||
| 7/12/2013 | Price change | $127,900-1.5%$148/sqft |
Source: Pioneer Valley Realty Group #71520522 Report a problem | ||
| 5/28/2013 | Price change | $129,900-2.3%$150/sqft |
Source: Pioneer Valley Realty Group #71520522 Report a problem | ||
| 5/6/2013 | Listed for sale | $132,900+141.6%$154/sqft |
Source: Pioneer Valley Realty Group #71520522 Report a problem | ||
| 5/31/1996 | Sold | $55,000+10%$64/sqft |
Source: Public Record Report a problem | ||
| 2/1/1994 | Sold | $50,000$58/sqft |
Source: Agent Provided Report a problem | ||
Public tax history
| Year | Property taxes | Tax assessment |
|---|---|---|
| 2025 | $3,018 +5.1% | $220,800 +4.2% |
| 2024 | $2,872 +37.5% | $211,800 +48.6% |
| 2023 | $2,088 -11.4% | $142,500 |
| 2022 | $2,356 -8.9% | $142,500 -3.4% |
| 2021 | $2,587 +2.2% | $147,500 +3.5% |
| 2020 | $2,531 +28.4% | $142,500 +11.8% |
| 2019 | $1,971 -10.7% | $127,500 -7.5% |
| 2018 | $2,206 +2.7% | $137,900 +4% |
| 2017 | $2,149 +9.4% | $132,600 +5.2% |
| 2016 | $1,964 +2.9% | $126,000 |
| 2015 | $1,909 +2% | $126,000 |
| 2014 | $1,872 +2.4% | $126,000 |
| 2013 | $1,828 +9.3% | $126,000 |
| 2012 | $1,672 +4.6% | $126,000 |
| 2011 | $1,599 +4.5% | $126,000 +2.2% |
| 2010 | $1,530 +0.8% | $123,300 -7% |
| 2009 | $1,518 | $132,600 |
| 2008 | $1,518 | $132,600 |
Find assessor info on the county website
Neighborhood: 01027
Nearby homes
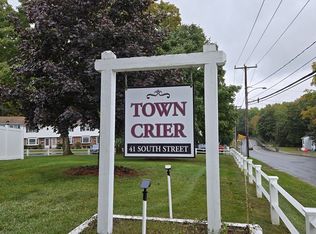
- $222,0002 bd2 ba864 sqft41 South St UNIT 17, Easthampton, MA 01027Sold
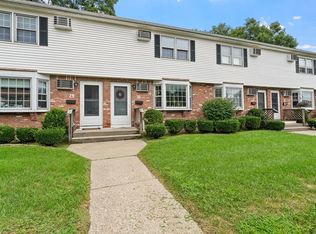
- $261,3002 bd2 ba882 sqft41 South St UNIT 30, Easthampton, MA 01027Sold
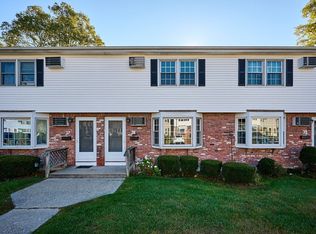
- $255,0002 bd2 ba882 sqft41 South St UNIT 38, Easthampton, MA 01027Sold
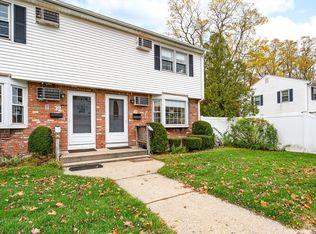
- $268,5002 bd2 ba882 sqft41 South St UNIT 40, Easthampton, MA 01027Sold
- $268,0002 bd2 ba846 sqft41 South St UNIT 41, Easthampton, MA 01027Sold
- $306,5002 bd2 ba882 sqft41 South St UNIT 7, Easthampton, MA 01027Sold
- $1,8002 bd2 ba864 sqft41 South St UNIT 3, Easthampton, MA 01027For Rent
- $259,2002 bd2 ba893 sqft41 South St UNIT 21, Easthampton, MA 01027Off Market
Nearby schools
GreatSchools rating
- 4/10Mountain View SchoolGrades: PK-8Distance: 0.7 mi
- 7/10Easthampton High SchoolGrades: 9-12Distance: 0.7 mi
Sell for more on Zillow
Get a Zillow Showcase℠ listing at no additional cost and you could sell for .
$267,100
2% more
+$5,342
With Zillow Showcase(estimated)
$272,442
Sell for more on Zillow
Get a Zillow Showcase℠ listing at no additional cost and you could sell for .
$267,100
2% more
+$5,342
With Zillow Showcase(estimated)
$272,442
- Massachusetts
- Hampshire County
- Easthampton
- 01027
- 41 South St Unit 11
