Stunning New England colonial home with timeless appeal! This residence boasts a beautifully remodeled kitchen featuring white cabinetry, granite countertops, and stainless steel appliances. The family room is a true gem, with a magnificent custom-built fireplace and atrium doors leading to a charming screened porch. You’ll also find a formal living room or study with a second fireplace and gorgeous hardwood floors throughout the first floor. The master suite is a retreat of its own, complete with a spacious sitting room, walk-in closet, and a lovely bathroom. The bedrooms are generously sized. Special features include: central air, first floor laundry room, Generac generator, chicken coop, fenced back yard and a fantastic patio & inground saltwater pool to enjoy during those warm summer days. This classic colonial truly shines so don't miss out on starting your new memories in Upton!!
Sold for $835,000
$835,000
41 South St, Upton, MA 01568
4beds
2,630sqft
Single Family Residence
Built in 1992
2.75 Acres Lot
$908,400 Zestimate®
$317/sqft
$4,577 Estimated rent
Home value
$908,400
$863,000 - $954,000
$4,577/mo
Zestimate® history
Owner options
List your home for rent
$4,577/mo
Rent Zestimate®
Find your next renter with Zillow Rental Manager. Plus, with online applications, you can quickly screen prospective tenants – for free.
$4,577/mo
Rent Zestimate®
Refinance and save
$5,738/mo
Est. payment
Refinancing to a lower rate could help reduce your monthly payments and save thousands over the life of the loan.
$5,738/mo
Est. payment
Explore your selling options
Work with a Zillow partner agent
Leverage their expertise and Zillow's premium Showcase listings to get your home seen by more buyers.
Get startedList with your own agent
Get your home in front of millions of buyers by listing it on Zillow.
Learn how to do itSell it yourself
Take full control of how buyers see your home on Zillow by listing For Sale by Owner (FSBO).
List your homeWhat's special
Second fireplaceInground saltwater poolWhite cabinetryMaster suiteSpacious sitting roomAtrium doorsGorgeous hardwood floors throughout
Zillow last checked:
Listing updated:
Listed by:
Robyn and Sean Sold My House Team 774-573-1336,
Suburban Lifestyle Real Estate 508-435-3100,
Robyn Nasuti 774-573-1336
Bought with:
Ellen Friedman
Berkshire Hathaway HomeServices Evolution Properties
Source: MLS PIN,MLS#: 73167892
Facts & features
Interior
Bedrooms & bathrooms
- Bedrooms: 4
- Bathrooms: 3
- Full bathrooms: 2
- 1/2 bathrooms: 1
Primary bedroom
- Features: Bathroom - Full, Walk-In Closet(s), Flooring - Wall to Wall Carpet
- Level: Second
- Area: 216
- Dimensions: 18 x 12
Bedroom 2
- Features: Closet, Flooring - Wall to Wall Carpet
- Level: Second
- Area: 140
- Dimensions: 14 x 10
Bedroom 3
- Features: Closet, Flooring - Wall to Wall Carpet
- Level: Second
- Area: 156
- Dimensions: 13 x 12
Bedroom 4
- Features: Closet, Flooring - Wall to Wall Carpet
- Level: Second
- Area: 132
- Dimensions: 12 x 11
Primary bathroom
- Features: Yes
Dining room
- Features: Flooring - Hardwood
- Level: First
- Area: 156
- Dimensions: 13 x 12
Family room
- Features: Flooring - Hardwood
- Level: First
- Area: 320
- Dimensions: 20 x 16
Kitchen
- Features: Dining Area, Countertops - Stone/Granite/Solid, Exterior Access, Slider
- Level: Main,First
- Area: 240
- Dimensions: 20 x 12
Living room
- Features: Flooring - Hardwood
- Level: First
- Area: 208
- Dimensions: 16 x 13
Office
- Features: Skylight, Flooring - Wall to Wall Carpet
- Area: 90
- Dimensions: 10 x 9
Heating
- Forced Air, Oil
Cooling
- Central Air
Appliances
- Included: Range, Dishwasher, Refrigerator
- Laundry: First Floor
Features
- Office
- Flooring: Flooring - Wall to Wall Carpet
- Windows: Skylight(s)
- Basement: Full,Concrete
- Number of fireplaces: 2
- Fireplace features: Family Room, Living Room
Interior area
- Total structure area: 2,630
- Total interior livable area: 2,630 sqft
Property
Parking
- Total spaces: 8
- Parking features: Attached, Paved Drive, Off Street, Paved
- Attached garage spaces: 2
- Uncovered spaces: 6
Features
- Patio & porch: Screened, Deck - Wood, Patio
- Exterior features: Porch - Screened, Deck - Wood, Patio, Pool - Inground, Rain Gutters, Fenced Yard
- Has private pool: Yes
- Pool features: In Ground
- Fencing: Fenced
- Waterfront features: Lake/Pond, 1 to 2 Mile To Beach, Beach Ownership(Public)
Lot
- Size: 2.75 Acres
- Features: Wooded
Details
- Parcel number: M:028 L:051,1717026
- Zoning: 5
Construction
Type & style
- Home type: SingleFamily
- Architectural style: Colonial
- Property subtype: Single Family Residence
Materials
- Frame
- Foundation: Concrete Perimeter
- Roof: Shingle
Condition
- Year built: 1992
Utilities & green energy
- Sewer: Private Sewer
- Water: Private
Community & HOA
HOA
- Has HOA: No
Location
- Region: Upton
Financial & listing details
- Price per square foot: $317/sqft
- Tax assessed value: $536,500
- Annual tax amount: $7,441
- Date on market: 9/12/2026
- Road surface type: Paved
Price history
| Date | Event | Price |
|---|---|---|
| 11/29/2023 | Sold | $835,000$317/sqft |
Source: MLS PIN #73167892 Report a problem | ||
| 10/25/2023 | Contingent | $835,000$317/sqft |
Source: MLS PIN #73167892 Report a problem | ||
| 10/18/2023 | Listed for sale | $835,000+75.8%$317/sqft |
Source: MLS PIN #73167892 Report a problem | ||
| 6/28/2013 | Sold | $474,900$181/sqft |
Source: Public Record Report a problem | ||
| 3/20/2013 | Listing removed | $474,900$181/sqft |
Source: RE/MAX Executive Realty #71494156 Report a problem | ||
| 3/16/2013 | Listed for sale | $474,900+2.1%$181/sqft |
Source: RE/MAX Executive Realty #71494156 Report a problem | ||
| 12/30/2002 | Sold | $465,000$177/sqft |
Source: Public Record Report a problem | ||
Public tax history
| Year | Property taxes | Tax assessment |
|---|---|---|
| 2025 | $9,752 +0.1% | $741,600 +4.1% |
| 2024 | $9,747 +31% | $712,500 +32.8% |
| 2023 | $7,441 -16.9% | $536,500 +0.4% |
| 2022 | $8,957 -3.6% | $534,100 -4.6% |
| 2021 | $9,294 -0.9% | $559,900 +2.8% |
| 2020 | $9,376 +4% | $544,500 +4.6% |
| 2019 | $9,012 +4.6% | $520,600 +4.1% |
| 2018 | $8,618 +0.2% | $500,200 +5.6% |
| 2017 | $8,602 +1.2% | $473,700 +3.5% |
| 2016 | $8,497 | $457,800 |
Find assessor info on the county website
Neighborhood: 01568
Nearby homes
- $707,3003 bd3 ba1.9k sqft44 South St, Upton, MA 01568Off Market
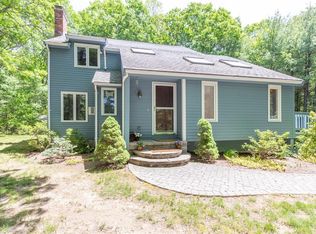
- $727,1002 bd1 ba2k sqft25 South St, Upton, MA 01568Off Market
- $725,3002 bd1 ba2.4k sqft46 South St, Upton, MA 01568Off Market
- $678,2002 bd1 ba1.9k sqft43 South St, Upton, MA 01568Off Market
- $855,7003 bd1 ba2.6k sqft42 South St, Upton, MA 01568Off Market
- $769,3002 bd1 ba2.2k sqft1 Plumbley Rd, Upton, MA 01568Off Market
- $765,1004 bd3 ba1.8k sqft48 South St, Upton, MA 01568Off Market
- $746,7002 bd1 ba2.2k sqft29 South St, Upton, MA 01568Off Market
Nearby schools
GreatSchools rating
- 9/10Memorial SchoolGrades: PK-4Distance: 1.3 mi
- 7/10Miscoe Hill SchoolGrades: 5-8Distance: 2.3 mi
- 6/10Nipmuc Regional High SchoolGrades: 9-12Distance: 0.8 mi
Schools provided by the listing agent
- Elementary: Memorial
- Middle: Miscoe Hill
- High: Nipmuc
Source: MLS PIN. This data may not be complete. We recommend contacting the local school district to confirm school assignments for this home.
Get a cash offer in 3 minutes
Find out how much your home could sell for in as little as 3 minutes with a no-obligation cash offer.
Estimated market value
$908,400
Get a cash offer in 3 minutes
Find out how much your home could sell for in as little as 3 minutes with a no-obligation cash offer.
Estimated market value
$908,400
- Massachusetts
- Worcester County
- Upton
- 01568
- 41 South St
