Nestled in the desirable Oakridge section of The Landings this charming hard coat stucco patio home offers an exceptional combination of comfort, flexibility and privacy. A welcoming foyer entrance opens to formal living and dining rooms, creating the perfect setting for entertaining family and friends. The heart of the home features a spacious kitchen with breakfast bar and a sunny breakfast area. The main level includes a generous primary suite and additional bedroom being used as an office and a comfortable sitting room/den. Upstairs there is a large bedroom, bonus room which could be used as a 4th bedroom and a full bath.
Step outside and enjoy a beautifully landscaped private backyard and a covered patio perfect for relaxing or enjoying the serene surroundings year-round.
Under contract
$899,000
41 Sparnel Road, Savannah, GA 31411
3beds
3,500sqft
Single Family Residence
Built in 2005
6,970 Square Feet Lot
$872,100 Zestimate®
$257/sqft
$216/mo HOA
What's special
Generous primary suiteSunny breakfast areaBeautifully landscaped private backyardSerene surroundings year-roundWelcoming foyer entrance
- 22 days
- 37
- 0
Zillow last checked:
Listing updated:
Listed by:
Linda Novack 912-596-1908,
The Landings Real Estate Co
Source: Hive MLS,MLS#: SA358528 Originating MLS: Savannah Multi-List Corporation
Originating MLS: Savannah Multi-List CorporationFacts & features
Interior
Bedrooms & bathrooms
- Bedrooms: 3
- Bathrooms: 3
- Full bathrooms: 3
Bonus room
- Dimensions: 0 x 0
Dining room
- Dimensions: 0 x 0
Living room
- Dimensions: 0 x 0
Office
- Dimensions: 0 x 0
Heating
- Central, Natural Gas
Cooling
- Central Air, Electric
Appliances
- Included: Some Gas Appliances, Cooktop, Dishwasher, Disposal, Gas Water Heater, Microwave, Range Hood, Self Cleaning Oven, Refrigerator
- Laundry: Laundry Room
Features
- Attic, Breakfast Bar, Built-in Features, Breakfast Area, Tray Ceiling(s), Ceiling Fan(s), Double Vanity, Entrance Foyer, Fireplace, Garden Tub/Roman Tub, High Ceilings, Main Level Primary, Other, Pantry, Recessed Lighting, Separate Shower, Wired for Sound, Programmable Thermostat
- Windows: Double Pane Windows
- Attic: Walk-In
- Number of fireplaces: 1
- Fireplace features: Gas, Living Room, Gas Log
Interior area
- Total interior livable area: 3,500 sqft
Property
Parking
- Total spaces: 2
- Parking features: Attached, Garage Door Opener, Kitchen Level
- Garage spaces: 2
Features
- Patio & porch: Covered, Patio, Front Porch
- Has view: Yes
- View description: Trees/Woods
Lot
- Size: 6,970 Square Feet
- Features: Back Yard, Cul-De-Sac, Garden, Private, Sprinkler System
Details
- Parcel number: 10315A02004
- Zoning: PUDR
- Special conditions: Standard
Construction
Type & style
- Home type: SingleFamily
- Architectural style: Traditional
- Property subtype: Single Family Residence
Materials
- Stucco
- Foundation: Raised, Slab
- Roof: Asphalt
Condition
- Year built: 2005
Utilities & green energy
- Sewer: Public Sewer
- Water: Public
- Utilities for property: Underground Utilities
Green energy
- Energy efficient items: Windows
Community & HOA
Community
- Features: Playground, Park, Trails/Paths
- Security: Security Lights, Security Service
- Subdivision: Landings/Skidaway Is Ph 03
HOA
- Has HOA: Yes
- Services included: Road Maintenance
- HOA fee: $2,594 annually
- HOA name: THE LANDINGS ASSOCIATION
- HOA phone: 912-598-2520
Location
- Region: Savannah
Financial & listing details
- Price per square foot: $257/sqft
- Tax assessed value: $972,800
- Annual tax amount: $3,914
- Date on market: 6/17/2026
- Cumulative days on market: 22 days
- Listing agreement: Exclusive Right To Sell
- Listing terms: Cash,Conventional,Other
- Inclusions: Ceiling Fans, Gas Logs, Refrigerator, Speakers; Wired
- Ownership type: Homeowner/Owner
- Road surface type: Asphalt
Estimated market value
$872,100
$828,000 - $916,000
$4,546/mo
Price history
| Date | Event | Price |
|---|---|---|
| 7/9/2026 | Contingent | $899,000$257/sqft |
Source:  Hive MLS #SA358528 Report a problem Hive MLS #SA358528 Report a problem | ||
| 6/17/2026 | Listed for sale | $899,000+71.2%$257/sqft |
Source: Hive MLS #SA358528 Report a problem | ||
| 4/19/2018 | Sold | $525,000-4.4%$150/sqft |
Source: Hive MLS #SA182965 Report a problem | ||
| 2/19/2018 | Price change | $549,000-3.5%$157/sqft |
Source: The Landings Company #182965 Report a problem | ||
| 11/30/2017 | Listed for sale | $569,000+16.4%$163/sqft |
Source: The Landings Company #182965 Report a problem | ||
| 10/14/2005 | Sold | $489,000$140/sqft |
Source: Public Record Report a problem | ||
Public tax history
| Year | Property taxes | Tax assessment |
|---|---|---|
| 2025 | $3,914 +12.6% | $389,120 +0.7% |
| 2024 | $3,476 +9.1% | $386,320 +5.9% |
| 2023 | $3,187 -8.3% | $364,840 +35.1% |
| 2022 | $3,476 -56.7% | $270,000 +21.1% |
| 2021 | $8,028 +16.4% | $222,960 +2.6% |
| 2020 | $6,899 +3.7% | $217,320 +3.5% |
| 2019 | $6,652 | $210,000 -7.4% |
| 2018 | $6,652 +80.7% | $226,680 +30.1% |
| 2017 | $3,682 +37.7% | $174,280 +1.1% |
| 2016 | $2,675 -5.7% | $172,400 -0.9% |
| 2015 | $2,836 -65.6% | $174,040 -0.8% |
| 2014 | $8,253 | $175,480 +1.4% |
| 2013 | -- | $173,000 +7.3% |
| 2012 | -- | $161,240 |
| 2011 | -- | $161,240 -17.4% |
| 2010 | -- | $195,240 -0.2% |
| 2009 | -- | $195,600 |
| 2008 | -- | $195,600 |
| 2007 | -- | $195,600 -12.9% |
| 2006 | -- | $224,600 +226.5% |
| 2005 | -- | $68,800 +164.6% |
| 2003 | -- | $26,000 +64.6% |
| 2002 | -- | $15,800 -2.5% |
| 2001 | -- | $16,200 |
Find assessor info on the county website
Monthly payment
Est. payment
Payment breakdown
Explore the cost of this home by adjusting the details. Changes won't be saved.Climate risks
Neighborhood: 31411
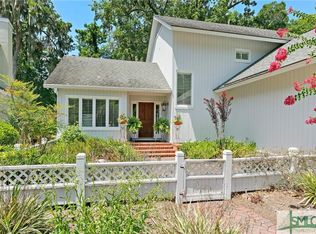
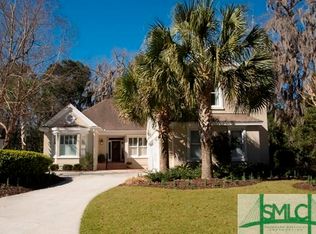
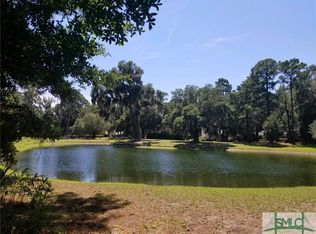
Similar homes
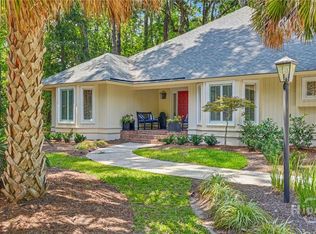
- $899,0003 bd2 ba2.5k sqft1 Wild Boar Crossing, Savannah, GA 31411For Sale
 MLS ID #SA359824, Mary C. Moore, Compass Georgia. Hive MLS
 - $925,0003 bd3 ba3.1k sqft24 Marsh Tower Lane, Savannah, GA 31411For Sale
 MLS ID #SA363521, Albert Powell, The Virtual Realty Group INC. Hive MLS
 - $799,0003 bd4 ba3.1k sqft7 Planters Lane, Savannah, GA 31411For Sale
 MLS ID #SA358237, Christie Wallace-bergen, Salt Marsh Realty LLC. Hive MLS
 - $785,0003 bd3 ba2.5k sqft5 Willow Oak Circle, Savannah, GA 31411For Sale
 MLS ID #SA361011, Mary C. Moore, Compass Georgia. Hive MLS
 - $1,325,0004 bd5 ba3.6k sqft4 Moonglade Lane, Savannah, GA 31411For SaleMLS ID #SA363557, Ann Gullans Nash, Daniel Ravenel SIR. Hive MLS
- $750,0003 bd5 ba3k sqft5 Poor Clares Lane, Savannah, GA 31411For SaleMLS ID #SA361676, Heather Murphy, Keller Williams Coastal Area P. Hive MLS
- $950,0003 bd3 ba2.7k sqft1 Bishopwood Court, Savannah, GA 31411For SaleMLS ID #SA342229, William Boyd, The Landings Real Estate Co. Hive MLS
- $839,0003 bd4 ba2.1k sqft47 Peregrine Crossing, Savannah, GA 31411For SaleMLS ID #SA361535, Stephanie W. Giorgio, The Landings Real Estate Co. Hive MLS
- $1,342,5003 bd4 ba3.5k sqft32 Hasleiters Retreat, Savannah, GA 31411For SaleMLS ID #SA360419, Ginna Carroll, Daniel Ravenel SIR. Hive MLS
- $599,0003 bd3 ba2.4k sqft1 Waterford Lane, Savannah, GA 31411For SaleMLS ID #SA363860, Ann Gullans Nash, Daniel Ravenel SIR. Hive MLS
- $950,0004 bd4 ba3.5k sqft5 Windlass Court, Savannah, GA 31411For SaleMLS ID #SA360707, Christopher J. Edenfield, eXp Realty LLC. Hive MLS
- $725,0003 bd3 ba2.1k sqft12 Riding Lane, Savannah, GA 31411For SaleMLS ID #SA360708, Emily Trust, Daniel Ravenel SIR. Hive MLS
- $699,0003 bd3 ba2.7k sqft217 Wiley Bottom Road, Savannah, GA 31411For SaleMLS ID #SA358238, Julie Brawn, Daniel Ravenel SIR. Hive MLS
- $749,0003 bd2 ba2.8k sqft6 Bowline Court, Savannah, GA 31411For SaleMLS ID #SA363912, Jill W. Brooks, Daniel Ravenel SIR. Hive MLS
- $1,245,0003 bd5 ba4k sqft5 Sparkleberry Lane, Savannah, GA 31411For SaleMLS ID #SA341034, Linda Novack, The Landings Real Estate Co. Hive MLS
- $1,135,0004 bd5 ba3.8k sqft30 Dream Maker Circle, Savannah, GA 31411For SaleMLS ID #SA350925, Ann Gullans Nash, Daniel Ravenel SIR. Hive MLS
- $1,250,0004 bd5 ba3.6k sqft2 Lightenstone Court, Savannah, GA 31411For SaleMLS ID #SA361901, Lauren Baxter, Compass Georgia. Hive MLS
- $750,0003 bd3 ba2.4k sqft3 Sky Sail Circle, Savannah, GA 31411For SaleMLS ID #SA356437, Kelly N. Strojny, Serhant Georgia LLC. Hive MLS
- $699,0004 bd3 ba2.3k sqft1 Holemark Lane, Savannah, GA 31411For SaleMLS ID #SA353845, Wendy R. Reed, The Landings Real Estate Co. Hive MLS
- $650,0003 bd3 ba2.2k sqft1 Treutlen Lane, Savannah, GA 31411For SaleMLS ID #SA354368, William Boyd, The Landings Real Estate Co. Hive MLS
