Welcome to OverBrooke Forest! This all-brick house features timeless craftsmanship, refined finishes, and tranquil surroundings creating the perfect place to call home. Nestled on 2.28 beautifully landscaped acres, this stunning 4 BR, 3.5 BA residence offers luxury living, privacy, and space to enjoy every season. The thoughtfully crafted floor plan features elegant living spaces, including a formal dining room, spacious family room anchored by a cozy fireplace and built-ins, a light-filled sunroom, and a private home office. Upstairs you'll find an ensuite bedroom w/full bath. The spacious kitchen showcases high-end finishes and quality craftsmanship that continue throughout the home. Step outside to your own private retreat. The spectacular outdoor living area centers around a sparkling saltwater pool surrounded by lush landscaping, creating the perfect setting for relaxing or entertaining. The fenced backyard provides privacy, while the peaceful prayer garden offers a quiet retreat.
Sold for $745,000
$745,000
41 Spring Creek Xing, Anniston, AL 36207
4beds
3,786sqft
Single Family Residence
Built in 1999
2.28 Acres Lot
$744,600 Zestimate®
$197/sqft
$2,748 Estimated rent
Home value
$744,600
$685,000 - $812,000
$2,748/mo
Zestimate® history
Owner options
List your home for rent
$2,748/mo
Rent Zestimate®
Find your next renter with Zillow Rental Manager. Plus, with online applications, you can quickly screen prospective tenants – for free.
$2,748/mo
Rent Zestimate®
Refinance and save
$3,460/mo
Est. payment
Refinancing to a lower rate could help reduce your monthly payments and save thousands over the life of the loan.
$3,460/mo
Est. payment
Explore your selling options
Work with a Zillow partner agent
Leverage their expertise and Zillow's premium Showcase listings to get your home seen by more buyers.
Get startedList with your own agent
Get your home in front of millions of buyers by listing it on Zillow.
Learn how to do itSell it yourself
Take full control of how buyers see your home on Zillow by listing For Sale by Owner (FSBO).
List your homeWhat's special
Fenced backyardCozy fireplaceFormal dining roomHigh-end finishesTranquil surroundingsAll-brick housePrivate retreat
Zillow last checked:
Listing updated:
Listed by:
Phyllis Taylor 256-238-3999,
United Country Real Estate - Taylor Real Estate S
Bought with:
Melanie Mitchell
Metro West Realty
Source: GALMLS,MLS#: 21458025
Facts & features
Interior
Bedrooms & bathrooms
- Bedrooms: 4
- Bathrooms: 4
- Full bathrooms: 3
- 1/2 bathrooms: 1
Rooms
- Room types: Bedroom, Dining Room, Bathroom, Great Room, Half Bath (ROOM), Kitchen, Master Bathroom, Master Bedroom, Office/Study (ROOM), Sunroom (ROOM)
Primary bedroom
- Level: First
Bedroom 1
- Level: First
Bedroom 2
- Level: First
Bedroom 3
- Level: Second
Primary bathroom
- Level: First
Bathroom 1
- Level: First
Bathroom 3
- Level: Second
Dining room
- Level: First
Kitchen
- Features: Breakfast Bar, Eat-in Kitchen, Kitchen Island, Pantry
- Level: First
Basement
- Area: 0
Office
- Level: First
Heating
- 3+ Systems (HEAT), Central, Electric, Heat Pump
Cooling
- 3+ Systems (COOL), Central Air, Electric, Heat Pump, Split System, Ceiling Fan(s)
Appliances
- Included: ENERGY STAR Qualified Appliances, Convection Oven, Electric Cooktop, Dishwasher, Disposal, Ice Maker, Electric Oven, Self Cleaning Oven, Refrigerator, Stainless Steel Appliance(s), Stove-Electric, 2+ Water Heaters, Electric Water Heater
- Laundry: Electric Dryer Hookup, Sink, Washer Hookup, Main Level, Laundry Room, Laundry (ROOM), Yes
Features
- Recessed Lighting, Cathedral/Vaulted, High Ceilings, Crown Molding, Smooth Ceilings, Tray Ceiling(s), Soaking Tub, Linen Closet, Double Vanity, Sitting Area in Master, Walk-In Closet(s)
- Flooring: Carpet, Hardwood, Marble, Tile
- Doors: French Doors, Insulated Door, Storm Door(s)
- Windows: Window Treatments, Double Pane Windows, Storm Window(s)
- Basement: Crawl Space
- Attic: Walk-In,Yes
- Number of fireplaces: 1
- Fireplace features: Insert, Marble (FIREPL), Ventless, Gas Log, Family Room, Gas
Interior area
- Total interior livable area: 3,786 sqft
- Finished area above ground: 3,786
- Finished area below ground: 0
Property
Parking
- Total spaces: 2
- Parking features: Driveway, Garage Faces Side
- Garage spaces: 2
- Has uncovered spaces: Yes
Accessibility
- Accessibility features: Stall Shower, Support Rails, Accessible Doors
Features
- Levels: One and One Half
- Stories: 1.5
- Patio & porch: Covered, Open (PATIO), Patio, Porch
- Exterior features: Outdoor Grill, Lighting, Sprinkler System
- Has private pool: Yes
- Pool features: Cleaning System, In Ground, Fenced, Salt Water, Private
- Fencing: Fenced
- View description: None
- Waterfront features: No
Lot
- Size: 2.28 Acres
- Features: Acreage, Corner Lot, Subdivision
Details
- Additional structures: Gazebo
- Parcel number: 2106130001026.049
- Special conditions: N/A
Construction
Type & style
- Home type: SingleFamily
- Property subtype: Single Family Residence
Materials
- Brick
Condition
- Year built: 1999
Utilities & green energy
- Sewer: Septic Tank
- Water: Public
- Utilities for property: Underground Utilities
Green energy
- Energy efficient items: Lighting, Thermostat
Community & HOA
Community
- Features: Curbs
- Security: Security System
- Subdivision: Overbrooke Forest
Location
- Region: Anniston
Financial & listing details
- Price per square foot: $197/sqft
- Tax assessed value: $472,940
- Annual tax amount: $2,196
- Price range: $745K - $745K
- Date on market: 7/3/2026
- Road surface type: Paved
Price history
| Date | Event | Price |
|---|---|---|
| 9/4/2026 | Sold | $745,000-6.8%$197/sqft |
Source:  GALMLS #21458025 Report a problem GALMLS #21458025 Report a problem | ||
| 8/17/2026 | Listed for sale | $799,000$211/sqft |
Source: United Country #01066-010021 Report a problem | ||
| 7/21/2026 | Contingent | $799,000$211/sqft |
Source: GALMLS #21458025 Report a problem | ||
| 7/3/2026 | Listed for sale | $799,000$211/sqft |
Source: GALMLS #21458025 Report a problem | ||
Public tax history
| Year | Property taxes | Tax assessment |
|---|---|---|
| 2025 | $2,196 +1.7% | $47,300 +1.6% |
| 2024 | $2,160 +5.3% | $46,540 +5.2% |
| 2023 | $2,051 +6.5% | $44,260 +6.3% |
| 2022 | $1,926 +12% | $41,620 +11.7% |
| 2021 | $1,719 +19.6% | $37,260 +19% |
| 2020 | $1,437 | $31,320 -4.4% |
| 2019 | $1,437 -6.2% | $32,748 +0% |
| 2018 | $1,532 +1.8% | $32,740 +8.6% |
| 2017 | $1,504 +8.9% | $30,140 |
| 2016 | $1,381 | $30,140 -0.9% |
| 2013 | $1,381 | $30,400 +0.9% |
| 2010 | $1,381 | $30,140 |
Find assessor info on the county website
Neighborhood: 36207
Nearby homes
- $572,100-- bd2 ba3.7k sqft67 Woodcreek Xing, Anniston, AL 36207Off Market
- $915,800-- bd2 ba4.7k sqft67 Spring Creek Xing, Anniston, AL 36207Off Market
- $340,900-- bd1 ba1.9k sqft58 Alyssa Ln, Anniston, AL 36207Off Market
- $492,7005 bd5 ba3.4k sqft66 Spring Creek Xing, Anniston, AL 36207Off Market
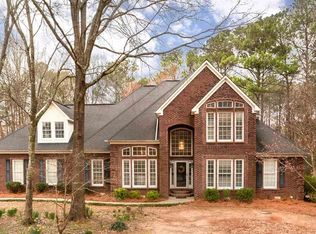
- $22,2000.64 acres106 Alyssa Ln, Anniston, AL 36207Off Market
- $491,400-- bd1 ba3k sqft23 Woodcreek Xing, Anniston, AL 36207Off Market
- $367,6004 bd2 ba2k sqft42 Alyssa Ln, Anniston, AL 36207Off Market
- $37,0000.58 acresAlyssa Ln, Anniston, AL 36207Off Market
Nearby schools
GreatSchools rating
- 9/10De Armanville Elementary SchoolGrades: PK-4Distance: 0.5 mi
- 6/10Oxford Middle SchoolGrades: 7-8Distance: 7.8 mi
- 8/10Oxford High SchoolGrades: 9-12Distance: 5 mi
Schools provided by the listing agent
- Elementary: Oxford
- Middle: Oxford
- High: Oxford
Source: GALMLS. This data may not be complete. We recommend contacting the local school district to confirm school assignments for this home.


Get pre-qualified for a loan
At Zillow Home Loans, we can pre-qualify you in as little as 5 minutes with no impact to your credit score.An equal housing lender. NMLS #10287.
- Alabama
- Calhoun County
- Oxford
- 36207
- 41 Spring Creek Xing
