Experience refined urban living in this distinguished 1898 Victorian home with a Philadelphia layout. Wide moldings, archways, built-in China cabinets and warm wood flooring throughout make this a magnificent place to call home. Bay windows grace the living room, dining room and bedroom of the first floor. The first level also has a second bedroom, a full renovated bath, and half bath with laundry. A private back stair leads to the third bedroom on the second level. The back yard is exclusively yours with a brick patio and plenty of space for outdoor activity. Half the basement is also deeded to unit one providing loads of storage. All this in an active association with a recently painted exterior and one year old roof presents an unparalleled opportunity for sophisticated urban living.
Sold for $899,000
Tax assessed value
$899,000
41 Spring Park Ave #1, Jamaica Plain, MA 02130
3beds
1,300sqft
Condominium
Built in 1898
-- sqft lot
$898,900 Zestimate®
$692/sqft
$4,206 Estimated rent
Home value
$898,900
$845,000 - $962,000
$4,206/mo
Zestimate® history
Owner options
List your home for rent
$4,206/mo
Rent Zestimate®
Find your next renter with Zillow Rental Manager. Plus, with online applications, you can quickly screen prospective tenants – for free.
$4,206/mo
Rent Zestimate®
Refinance and save
$5,952/mo
Est. payment
Refinancing to a lower rate could help reduce your monthly payments and save thousands over the life of the loan.
$5,952/mo
Est. payment
Explore your selling options
Work with a Zillow partner agent
Leverage their expertise and Zillow's premium Showcase listings to get your home seen by more buyers.
Get startedList with your own agent
Get your home in front of millions of buyers by listing it on Zillow.
Learn how to do itSell it yourself
Take full control of how buyers see your home on Zillow by listing For Sale by Owner (FSBO).
List your homeWhat's special
Brick patioHalf bath with laundryPrivate back stairWarm wood flooring throughoutPhiladelphia layoutFull renovated bathBuilt-in china cabinets
Zillow last checked:
Listing updated:
Listed by:
Focus Team 617-676-4082,
Focus Real Estate 617-676-4082,
Randal Engelmann 617-852-3772
Bought with:
Angela Guo
Red Tree Real Estate
Source: MLS PIN,MLS#: 73528435
Facts & features
Interior
Bedrooms & bathrooms
- Bedrooms: 3
- Bathrooms: 2
- Full bathrooms: 1
- 1/2 bathrooms: 1
Primary bedroom
- Features: Closet, Flooring - Wood
- Level: First
- Area: 1229.03
- Dimensions: 112.58 x 10.92
Bedroom 2
- Features: Closet, Flooring - Wood, Window(s) - Bay/Bow/Box
- Level: First
- Area: 116.67
- Dimensions: 11.67 x 10
Bedroom 3
- Features: Closet, Closet/Cabinets - Custom Built, Flooring - Wood
- Level: Second
- Area: 137.5
- Dimensions: 12.5 x 11
Primary bathroom
- Features: No
Bathroom 1
- Features: Bathroom - Tiled With Tub & Shower, Flooring - Stone/Ceramic Tile
- Level: First
- Area: 47.85
- Dimensions: 8.83 x 5.42
Bathroom 2
- Features: Bathroom - Half, Flooring - Wood, Washer Hookup
- Level: First
- Area: 41.11
- Dimensions: 6.17 x 6.67
Dining room
- Features: Closet/Cabinets - Custom Built, Flooring - Wood, Window(s) - Bay/Bow/Box
- Level: First
- Area: 209
- Dimensions: 14.67 x 14.25
Kitchen
- Features: Flooring - Wood, Pantry, Countertops - Stone/Granite/Solid
- Level: First
- Area: 172.19
- Dimensions: 14.25 x 12.08
Living room
- Features: Flooring - Wood, Window(s) - Bay/Bow/Box
- Level: First
- Area: 174.2
- Dimensions: 14.42 x 12.08
Heating
- Forced Air, Heat Pump, Unit Control
Cooling
- Central Air, Heat Pump, Unit Control
Appliances
- Included: Range, Dishwasher, Microwave, Refrigerator, Washer, Dryer
- Laundry: First Floor, In Unit, Electric Dryer Hookup
Features
- Flooring: Wood, Tile
- Has basement: Yes
- Number of fireplaces: 1
- Fireplace features: Living Room
Interior area
- Total structure area: 1,300
- Total interior livable area: 1,300 sqft
- Finished area above ground: 1,300
Property
Parking
- Parking features: Open
- Has uncovered spaces: Yes
Features
- Entry location: Unit Placement(Street)
- Patio & porch: Porch
- Exterior features: Porch
Lot
- Size: 3,685 Square Feet
Details
- Parcel number: W:19 P:00864 S:002,4542205
- Zoning: CD
Construction
Type & style
- Home type: Condo
- Property subtype: Condominium
Materials
- Frame
- Roof: Shingle
Condition
- Year built: 1898
- Major remodel year: 2005
Utilities & green energy
- Electric: Circuit Breakers
- Sewer: Public Sewer
- Water: Public
- Utilities for property: for Gas Range, for Electric Dryer
Community & HOA
Community
- Features: Public Transportation, Park, Walk/Jog Trails, Bike Path, Private School, Public School, T-Station
HOA
- Services included: Water, Sewer, Insurance
- HOA fee: $280 monthly
Location
- Region: Jamaica Plain
Financial & listing details
- Price per square foot: $692/sqft
- Tax assessed value: $899,000
- Annual tax amount: $6,848
- Date on market: 8/31/2026
- Exclusions: None
Price history
| Date | Event | Price |
|---|---|---|
| 9/30/2026 | Sold | $899,000$692/sqft |
Source: MLS PIN #73528435 Report a problem | ||
| 7/2/2026 | Pending sale | $899,000$692/sqft |
Source: MLS PIN #73528435 Report a problem | ||
| 7/2/2026 | Listing removed | $899,000$692/sqft |
Source: MLS PIN #73528435 Report a problem | ||
| 6/22/2026 | Contingent | $899,000$692/sqft |
Source: MLS PIN #73528435 Report a problem | ||
| 6/2/2026 | Listed for sale | $899,000+17.5%$692/sqft |
Source: MLS PIN #73528435 Report a problem | ||
| 7/2/2019 | Sold | $765,000+4.9%$588/sqft |
Source: Public Record Report a problem | ||
| 5/22/2019 | Pending sale | $729,000$561/sqft |
Source: Focus Real Estate #72499290 Report a problem | ||
| 5/14/2019 | Listed for sale | $729,000+38.6%$561/sqft |
Source: Focus Real Estate #72499290 Report a problem | ||
| 2/25/2014 | Sold | $526,000+20.9%$405/sqft |
Source: LINK #150208 Report a problem | ||
| 6/18/2010 | Sold | $435,000-3.3%$335/sqft |
Source: Public Record Report a problem | ||
| 6/3/2005 | Sold | $450,000$346/sqft |
Source: LINK #47610 Report a problem | ||
Public tax history
| Year | Property taxes | Tax assessment |
|---|---|---|
| 2025 | $10,410 +12% | $899,000 +5.4% |
| 2024 | $9,296 +6.6% | $852,800 +5% |
| 2023 | $8,721 +4.6% | $812,000 +6% |
| 2022 | $8,334 +7.1% | $766,000 +5% |
| 2021 | $7,784 +24.8% | $729,500 +23.5% |
| 2020 | $6,238 +4.2% | $590,700 +4% |
| 2019 | $5,986 +3.6% | $567,900 +3% |
| 2018 | $5,778 +582.4% | $551,300 +6% |
| 2017 | $847 -84.2% | $520,200 +7% |
| 2016 | $5,348 -0.1% | $486,200 +9.9% |
| 2015 | $5,356 +1.9% | $442,300 +5.9% |
| 2014 | $5,256 +1.5% | $417,800 +6% |
| 2013 | $5,178 +11.6% | $394,100 +10.8% |
| 2012 | $4,638 +2% | $355,700 |
| 2011 | $4,549 +7.6% | $355,700 |
| 2010 | $4,226 +3.6% | $355,700 -7.3% |
| 2009 | $4,079 -9.7% | $383,700 -6.8% |
| 2008 | $4,516 -4% | $411,700 -3.9% |
| 2007 | $4,706 | $428,200 |
Find assessor info on the county website
Neighborhood: Jamaica Plain
Nearby homes
- $899,0003 bd1 ba1.3k sqft41 Spring Park Ave, Jamaica Plain, MA 02130Sold
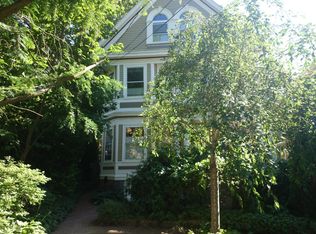
- $1,279,0005 bd2 ba1.9k sqft41 Spring Park Ave #2, Jamaica Plain, MA 02130Off Market
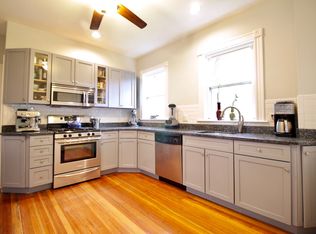
- $1,100,5003 bd1 ba1.4k sqft39 Spring Park Ave, Jamaica Plain, MA 02130Off Market
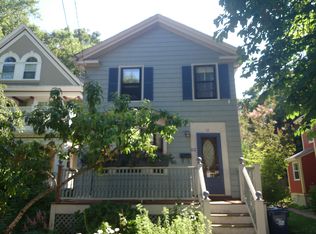
- $1,039,3002 bd2 ba1.7k sqft43 Spring Park Ave, Jamaica Plain, MA 02130Off Market
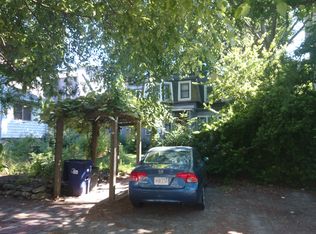
- $1,100,0003 bd2 ba1.1k sqft37A Spring Park Ave, Jamaica Plain, MA 02130Sold
- $1,177,9005 bd3 ba2k sqft35 Spring Park Ave #37, Jamaica Plain, MA 02130Off Market
- $1,175,2005 bd4 ba1.9k sqft35 Spring Park Ave #37, Jamaica Plain, MA 02130Off Market
- $--5 bd4 ba2k sqft37 Spring Park Ave, Jamaica Plain, MA 02130Off Market
Nearby schools
GreatSchools rating
- 4/10Curley K-8 SchoolGrades: PK-8Distance: 0.2 mi
- NAEgleston Community High SchoolGrades: 9-12Distance: 0.6 mi
- 5/10John F Kennedy Elementary SchoolGrades: PK-6Distance: 0.5 mi
Schools provided by the listing agent
- Elementary: Bps
- Middle: Bps
- High: Bps
Source: MLS PIN. This data may not be complete. We recommend contacting the local school district to confirm school assignments for this home.
Get a cash offer in 3 minutes
Find out how much your home could sell for in as little as 3 minutes with a no-obligation cash offer.
Estimated market value
$898,900
Get a cash offer in 3 minutes
Find out how much your home could sell for in as little as 3 minutes with a no-obligation cash offer.
Estimated market value
$898,900
- Massachusetts
- Suffolk County
- Boston
- 02130
- Jamaica Plain
- 41 Spring Park Ave Unit 1
