It?s located in Rienda , Cross streets: Legado Rd & Saddle Way.
Copy this to your Google map:
33?31'22.6"N 117?34'51.7"W
to locate the address.
This three-story detached residence boasts a versatile den on the ground floor, adaptable for use as a home office, gym, or extra living area. The second level showcases an open-concept layout integrating the kitchen, living, and dining spaces, facilitating seamless multitasking. On the top floor, three bedrooms provide ample accommodation, while a rooftop deck offers an ideal setting for outdoor gatherings and relaxation. Positioned on a prime corner lot, the property affords future views of the lake and parks. Upgrades include luxury vinyl plank flooring and fully paid-off solar panels. All branded kitchen appliances. The tasteful landscape made your front yard an icon of the street.
Situated amidst 23,000 acres of natural beauty, Rancho Mission Viejo provides residents with a wealth of resort-style amenities, including clubhouses, parks, pools, fitness centers, hiking trails, and retail establishments. Moreover, its enviable location offers proximity to a myriad of attractions in south Orange County, including upscale shopping destinations, coastal beaches, and botanical gardens.
Sold for $1,000,000
Listed by: Harvest Realty Development • Leon Li • Contact: 949-668-8808
Bought with: Harvest Realty Development
$1,000,000
41 Stable Dr, Rancho Mission Viejo, CA 92694
3beds
1,812sqft
Single Family Residence
Built in 2022
2,100 Square Feet Lot
$1,054,500 Zestimate®
$552/sqft
$5,181 Estimated rent
Home value
$1,054,500
$1.00M - $1.11M
$5,181/mo
Zestimate® history
Owner options
List your home for rent
$5,181/mo
Rent Zestimate®
Find your next renter with Zillow Rental Manager. Plus, with online applications, you can quickly screen prospective tenants – for free.
$5,181/mo
Rent Zestimate®
Refinance and save
$6,883/mo
Est. payment
Refinancing to a lower rate could help reduce your monthly payments and save thousands over the life of the loan.
$6,883/mo
Est. payment
Explore your selling options
Work with a Zillow partner agent
Leverage their expertise and Zillow's premium Showcase listings to get your home seen by more buyers.
Get startedList with your own agent
Get your home in front of millions of buyers by listing it on Zillow.
Learn how to do itSell it yourself
Take full control of how buyers see your home on Zillow by listing For Sale by Owner (FSBO).
List your homeWhat's special
Zillow last checked:
Listing updated:
Listed by:
Leon Li DRE #02016803 949-668-8808,
Harvest Realty Development,
Joshua Liang DRE #02054219,
Harvest Realty Development
Bought with:
Yan Zhao, DRE #02026193
Harvest Realty Development
Source: CRMLS,MLS#: OC24108150 Originating MLS: California Regional MLS
Originating MLS: California Regional MLSFacts & features
Interior
Bedrooms & bathrooms
- Bedrooms: 3
- Bathrooms: 3
- Full bathrooms: 2
- 1/2 bathrooms: 1
Rooms
- Room types: Bedroom, Kitchen, Laundry, Living Room, Primary Bathroom, Primary Bedroom, Office, Other
Bedroom
- Features: All Bedrooms Up
Bathroom
- Features: Bathroom Exhaust Fan, Bathtub, Dual Sinks, Low Flow Plumbing Fixtures, Quartz Counters, Separate Shower, Tub Shower, Walk-In Shower
Kitchen
- Features: Built-in Trash/Recycling, Kitchen Island, Kitchen/Family Room Combo, Quartz Counters, Self-closing Drawers, Utility Sink
Other
- Features: Walk-In Closet(s)
Heating
- Central, ENERGY STAR Qualified Equipment, Forced Air
Cooling
- Central Air, ENERGY STAR Qualified Equipment, High Efficiency
Appliances
- Included: 6 Burner Stove, Convection Oven, Dishwasher, ENERGY STAR Qualified Appliances, ENERGY STAR Qualified Water Heater, Exhaust Fan, Gas Cooktop, Disposal, Gas Oven, Gas Water Heater, High Efficiency Water Heater, Ice Maker, Refrigerator, Range Hood, Water Heater, Dryer, Washer
- Laundry: Washer Hookup, Gas Dryer Hookup, Inside, Stacked, Upper Level
Features
- Built-in Features, Open Floorplan, Quartz Counters, Recessed Lighting, Smart Home, All Bedrooms Up, Walk-In Closet(s)
- Flooring: Vinyl
- Windows: Blinds, Screens
- Has fireplace: No
- Fireplace features: None
- Common walls with other units/homes: No Common Walls
Interior area
- Total interior livable area: 1,812 sqft
Property
Parking
- Total spaces: 2
- Parking features: Direct Access, Door-Single, Garage, Garage Door Opener, Off Street, Garage Faces Rear
- Attached garage spaces: 2
Features
- Levels: Three Or More
- Stories: 3
- Entry location: Front
- Patio & porch: Front Porch, Rooftop
- Pool features: Community, Association
- Has spa: Yes
- Spa features: Association, Community
- Fencing: Block,Wrought Iron
- Has view: Yes
- View description: City Lights, Courtyard, Park/Greenbelt, Mountain(s), Neighborhood, Pond, Water
- Has water view: Yes
- Water view: Pond,Water
Lot
- Size: 2,100 Square Feet
- Features: Corner Lot, Drip Irrigation/Bubblers, Front Yard, Landscaped, Zero Lot Line
Details
- Parcel number: 12549209
- Special conditions: Standard
Construction
Type & style
- Home type: SingleFamily
- Property subtype: Single Family Residence
Materials
- Foundation: Slab
Condition
- Turnkey
- New construction: No
- Year built: 2022
Utilities & green energy
- Electric: Standard
- Sewer: Public Sewer
- Water: Public
- Utilities for property: Cable Available, Electricity Connected, Natural Gas Connected, Phone Available, Sewer Connected, Water Connected
Green energy
- Energy efficient items: Appliances, Water Heater
Community & HOA
Community
- Features: Dog Park, Park, Storm Drain(s), Street Lights, Sidewalks, Pool
- Security: Security System, Carbon Monoxide Detector(s), Fire Sprinkler System, Smoke Detector(s)
- Subdivision: Serenity (Srnty)
HOA
- Has HOA: Yes
- Amenities included: Clubhouse, Sport Court, Dog Park, Fitness Center, Fire Pit, Horse Trail(s), Outdoor Cooking Area, Other Courts, Barbecue, Picnic Area, Playground, Pool, Spa/Hot Tub, Tennis Court(s), Trail(s)
- HOA fee: $304 monthly
- HOA name: Rancho Mission Viejo
- HOA phone: 800-428-5588
Location
- Region: Rancho Mission Viejo
Financial & listing details
- Price per square foot: $552/sqft
- Tax assessed value: $1,020,000
- Date on market: 5/29/2024
- Cumulative days on market: 3 days
- Listing terms: Cash,Cash to New Loan
- Exclusions: Refrigerator
Price history
| Date | Event | Price |
|---|---|---|
| 7/12/2024 | Sold | $1,000,000+0%$552/sqft |
Source:  CRMLS #OC24108150 Report a problem CRMLS #OC24108150 Report a problem | ||
| 6/19/2024 | Pending sale | $999,999$552/sqft |
Source: CRMLS #OC24108150 Report a problem | ||
| 6/8/2024 | Contingent | $999,999$552/sqft |
Source: CRMLS #OC24108150 Report a problem | ||
| 6/8/2024 | Listed for sale | $999,999$552/sqft |
Source: CRMLS #OC24108150 Report a problem | ||
Public tax history
| Year | Property taxes | Tax assessment |
|---|---|---|
| 2026 | -- | $1,020,000 +2% |
| 2025 | $17,512 +1% | $1,000,000 +1.7% |
| 2024 | $17,342 -28.1% | $982,878 +2% |
| 2023 | $24,126 | $963,606 |
Find assessor info on the county website
Neighborhood: 92694
Nearby homes
- $1,122,000-- bd-- ba-- sqft41 Stable Dr, Rancho Mission Viejo, CA 92694Off Market
- $1,080,0003 bd3 ba1.8k sqft25 Stetson Way, Ladera Ranch, CA 92694Sold
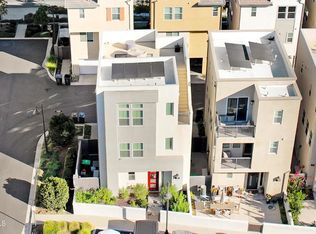

- $1,130,0003 bd3 ba1.8k sqft5 Splendor Way, Rancho Mission Viejo, CA 92694Sold
- $899,0002 bd3 ba1.4k sqft35 Stetson Way, Ladera Ranch, CA 92694For Sale

- $1,001,8002 bd2 ba1.6k sqft36 Stetson Way, Mission Viejo, CA 92694Off Market
- $970,0002 bd3 ba1.6k sqft15 Splendor Way, Ladera Ranch, CA 92694Sold
- $1,070,0003 bd3 ba1.8k sqft25 Splendor Way, Rancho Mission Viejo, CA 92694Sold
- $1,043,8003 bd3 ba1.8k sqft45 Stetson Way, Ladera Ranch, CA 92694Off Market
Nearby schools
GreatSchools rating
- 10/10Esencia TK-8Grades: K-5Distance: 1.3 mi
- 10/10Esencia MiddleGrades: 6-8Distance: 1.3 mi
- 9/10Tesoro High SchoolGrades: 9-12Distance: 4.5 mi
Get a cash offer in 3 minutes
Find out how much your home could sell for in as little as 3 minutes with a no-obligation cash offer.
Estimated market value
$1,054,500
Get a cash offer in 3 minutes
Find out how much your home could sell for in as little as 3 minutes with a no-obligation cash offer.
Estimated market value
$1,054,500
- California
- Orange County
- Rancho Mission Viejo
- 92694
- 41 Stable Dr
Nearby cities
Nearby zip codes
Other Rancho Mission Viejo Topics
- Apartments for Rent in 92694
- Houses for Sale in 92694
- Houses for Rent in 92694
- 92694 Real Estate
- Rancho Mission Viejo Condos
- Houses for Sale in Rancho Mission Viejo
- Newest Listings in Rancho Mission Viejo
- Rancho Mission Viejo Home Values
- Rancho Mission Viejo Real Estate Agents
- Rancho Mission Viejo Refinance
- Rancho Mission Viejo Mortgage Rates
