Welcome Home to 41 Sterling Drive! This is a beautiful 3-bedroom ranch-style home located on a picturesque tree-lined street in the highly sought after KENSINGTON section of Berlin. Unique features include an open floor plan, hardwood floors throughout, an updated kitchen with beautiful solid cherry wood cabinets, granite counter tops, newer stainless-steel appliances and a lovely custom tiled backsplash. Also included is a terrific enclosed 3 season porch that is fitted with all new windows and a tiled floor. This is the perfect spot to relax and enjoy a morning cup of coffee or evening cocktail. There are many upgrades throughout this home, including quality dovetail constructed kitchen cabinets, newer Central Air, roof gutters with leaf guards, newer thermal pane windows throughout the home as well as newly professional refinished hardwood floors and newer kitchen appliances. This home also features natural gas heat, central air and a 2-car garage making this a perfect place to call home. This ranch also features a custom constructed front porch portico with blue slate stairs to welcome family and guests. 41 Sterling Drive is a rare Kensington location that offers close proximity to many parks, a spring/summer Farmer's Market, great local coffee shops as well as convenient access to schools, restaurant, shopping centers and all major highways. This home is move-in ready and will leave you appreciating all the care and pride of ownership this home has to offer! ***Please note that this home has a full set of stairs to a walk-up attic located in the front foyer.***There are no pull down attic stairs. Fantastic plus for extra storage in this home.
Sold for $352,000
$352,000
41 Sterling Drive, Berlin, CT 06037
3beds
1,066sqft
Single Family Residence
Built in 1956
0.26 Acres Lot
$401,500 Zestimate®
$330/sqft
$2,735 Estimated rent
Home value
$401,500
$381,000 - $422,000
$2,735/mo
Zestimate® history
Owner options
List your home for rent
$2,735/mo
Rent Zestimate®
Find your next renter with Zillow Rental Manager. Plus, with online applications, you can quickly screen prospective tenants – for free.
$2,735/mo
Rent Zestimate®
Refinance and save
$2,122/mo
Est. payment
Refinancing to a lower rate could help reduce your monthly payments and save thousands over the life of the loan.
$2,122/mo
Est. payment
Explore your selling options
Work with a Zillow partner agent
Leverage their expertise and Zillow's premium Showcase listings to get your home seen by more buyers.
Get startedList with your own agent
Get your home in front of millions of buyers by listing it on Zillow.
Learn how to do itSell it yourself
Take full control of how buyers see your home on Zillow by listing For Sale by Owner (FSBO).
List your homeWhat's special
Leaf guardsGranite counter topsCustom tiled backsplashGreat local coffee shopsPicturesque tree-lined streetOpen floor planNewer kitchen appliances
Zillow last checked:
Listing updated:
Listed by:
Mary D. Gurrieri 860-604-3193,
RE/MAX Right Choice 860-788-7001
Bought with:
Agnes Popielarczyk, RES.0790085
Coldwell Banker Calabro
Source: Smart MLS,MLS#: 170620905
Facts & features
Interior
Bedrooms & bathrooms
- Bedrooms: 3
- Bathrooms: 2
- Full bathrooms: 1
- 1/2 bathrooms: 1
Rooms
- Room types: Laundry, Workshop
Primary bedroom
- Features: Hardwood Floor
- Level: Main
- Area: 135.52 Square Feet
- Dimensions: 11.2 x 12.1
Bedroom
- Features: Hardwood Floor
- Level: Main
- Area: 90.83 Square Feet
- Dimensions: 11.2 x 8.11
Bedroom
- Features: Hardwood Floor
- Level: Main
- Area: 125.96 Square Feet
- Dimensions: 13.4 x 9.4
Bathroom
- Features: Tub w/Shower, Tile Floor
- Level: Main
Bathroom
- Level: Lower
Dining room
- Features: Combination Liv/Din Rm, Hardwood Floor
- Level: Main
- Area: 106.09 Square Feet
- Dimensions: 10.3 x 10.3
Family room
- Features: Wall/Wall Carpet
- Level: Lower
Kitchen
- Features: Granite Counters, Hardwood Floor
- Level: Main
- Area: 110.23 Square Feet
- Dimensions: 9.11 x 12.1
Living room
- Features: Combination Liv/Din Rm, Gas Log Fireplace, Fireplace, Hardwood Floor
- Level: Main
- Area: 224.96 Square Feet
- Dimensions: 14.8 x 15.2
Sun room
- Features: Vaulted Ceiling(s), Beamed Ceilings, Tile Floor
- Level: Main
- Area: 135.36 Square Feet
- Dimensions: 9.6 x 14.1
Heating
- Gas on Gas, Gas In Street
Cooling
- Ceiling Fan(s), Central Air
Appliances
- Included: Oven/Range, Microwave, Refrigerator, Dishwasher, Washer, Dryer, Water Heater
- Laundry: Lower Level
Features
- Doors: Storm Door(s)
- Windows: Thermopane Windows
- Basement: Full,Partially Finished,Heated,Sump Pump
- Attic: Walk-up,Floored,Storage
- Number of fireplaces: 1
Interior area
- Total structure area: 1,066
- Total interior livable area: 1,066 sqft
- Finished area above ground: 1,066
Property
Parking
- Total spaces: 4
- Parking features: Attached, Garage Door Opener, Private, Paved
- Attached garage spaces: 2
- Has uncovered spaces: Yes
Features
- Patio & porch: Enclosed
- Exterior features: Rain Gutters, Lighting
- Fencing: Partial
Lot
- Size: 0.26 Acres
- Features: Subdivided, Cleared, Level, Landscaped
Details
- Parcel number: 450728
- Zoning: R-11
Construction
Type & style
- Home type: SingleFamily
- Architectural style: Ranch
- Property subtype: Single Family Residence
Materials
- Vinyl Siding
- Foundation: Concrete Perimeter
- Roof: Asphalt
Condition
- New construction: No
- Year built: 1956
Utilities & green energy
- Sewer: Public Sewer
- Water: Public
- Utilities for property: Cable Available
Green energy
- Energy efficient items: Thermostat, Doors, Windows
Community & HOA
Community
- Features: Golf, Medical Facilities, Near Public Transport, Shopping/Mall, Tennis Court(s)
- Subdivision: Kensington
HOA
- Has HOA: No
- Amenities included: None
Location
- Region: Berlin
Financial & listing details
- Price per square foot: $330/sqft
- Tax assessed value: $185,800
- Annual tax amount: $5,492
- Date on market: 3/2/2024
Price history
| Date | Event | Price |
|---|---|---|
| 2/29/2024 | Sold | $352,000+0.6%$330/sqft |
Source:  Smart MLS #170620905 Report a problem Smart MLS #170620905 Report a problem | ||
| 2/2/2024 | Pending sale | $349,900$328/sqft |
Source: Smart MLS #170620905 Report a problem | ||
| 1/27/2024 | Listed for sale | $349,900$328/sqft |
Source: Smart MLS #170620905 Report a problem | ||
Public tax history
| Year | Property taxes | Tax assessment |
|---|---|---|
| 2025 | $5,741 +1.5% | $187,300 |
| 2024 | $5,658 +3% | $187,300 +0.8% |
| 2023 | $5,492 +3.9% | $185,800 +20.6% |
| 2022 | $5,284 +1.1% | $154,000 |
| 2021 | $5,225 | $154,000 |
| 2020 | $5,225 | $154,000 |
| 2019 | $5,225 +4.4% | $154,000 |
| 2018 | $5,005 +5.2% | $154,000 +2.3% |
| 2017 | $4,757 +2% | $150,500 -0.6% |
| 2016 | $4,665 +1.5% | $151,400 |
| 2015 | $4,595 | $151,400 |
Find assessor info on the county website
Neighborhood: Kensington
Nearby homes
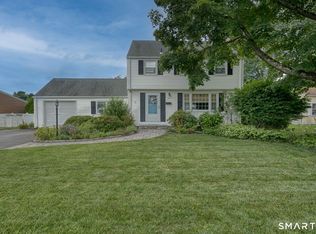
- $471,0003 bd2 ba1.5k sqft51 Sterling Dr, Berlin, CT 06037Sold
- $346,3003 bd1 ba1k sqft31 Sterling Dr, Berlin, CT 06037Off Market
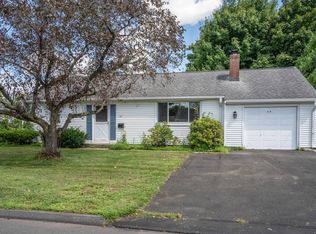
- $315,0003 bd2 ba1.2k sqft40 Sterling Dr, Berlin, CT 06037Sold
- $421,2003 bd2 ba1.6k sqft99 York Rd, Berlin, CT 06037Off Market
- $354,9002 bd1 ba1k sqft91 York Rd, Berlin, CT 06037Off Market
- $336,8002 bd1 ba1.2k sqft57 Sterling Dr, Berlin, CT 06037Off Market
- $409,2004 bd2 ba1.3k sqft50 Sterling Dr, Berlin, CT 06037Off Market
- $398,8002 bd1 ba1k sqft32 Sterling Dr, Berlin, CT 06037Off Market
Nearby schools
GreatSchools rating
- 6/10Mary E. Griswold SchoolGrades: PK-5Distance: 0.3 mi
- 7/10Catherine M. McGee Middle SchoolGrades: 6-8Distance: 1.5 mi
- 9/10Berlin High SchoolGrades: 9-12Distance: 1.6 mi
Schools provided by the listing agent
- Elementary: Mary Griswold
- Middle: McGee
- High: Berlin
Source: Smart MLS. This data may not be complete. We recommend contacting the local school district to confirm school assignments for this home.
Sell for more on Zillow
Get a Zillow Showcase℠ listing at no additional cost and you could sell for .
$401,500
2% more
+$8,030
With Zillow Showcase(estimated)
$409,530
Sell for more on Zillow
Get a Zillow Showcase℠ listing at no additional cost and you could sell for .
$401,500
2% more
+$8,030
With Zillow Showcase(estimated)
$409,530
- Connecticut
- Hartford County
- Berlin
- 06037
- Kensington
- 41 Sterling Drive
