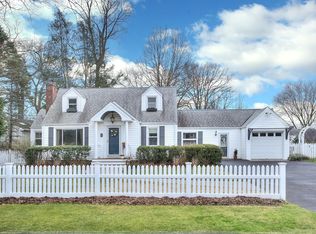
OFFERS DUE TUESDAY, AUGUST 4TH BY NOON! Welcome to 41 Stillson Place, a classic three-bedroom Cape brimming with character and poised for its next chapter. Tucked away on a beautiful lot in one of Fairfield's most coveted pockets, this home offers a timeless silhouette and a warm, inviting energy that you feel the moment you pull into the drive. Inside, the layout is remarkably functional, featuring a cozy living and dining area, eat-in kitchen and three well-proportioned bedrooms that offer plenty of versatility. While the interior serves as a charming throwback to an earlier era, it is exceptionally well-maintained-the perfect "blank canvas" for someone with a vision. Whether you're dreaming of a modern farmhouse kitchen or an open-concept flow, the solid bones of this residence provide the ideal foundation for a custom transformation. The exterior is just as promising, with a generous yard that offers ample space for summer gatherings, vibrant gardens, or outdoor living space. The detached one-car garage has space for cars and storage. It's a rare opportunity to secure a home with this much heart and potential in such a prime Fairfield location. This is your chance to settle into a wonderful community and tailor every detail of your home to perfectly suit your lifestyle. 41 Stillson Place isn't just a house-it's the perfect place to call home.
Sold for $645,000
Zillow last checked:
Listing updated:
Bought with:
Iwona Rakowicz, RES.0803985
William Pitt Sotheby's Int'l
Source: Smart MLS,MLS#: 24191813
Price history
| Date | Event | Price |
|---|---|---|
| 9/22/2026 | Sold | $645,000+7.7%$600/sqft |
Source:  Smart MLS #24191813 Report a problem Smart MLS #24191813 Report a problem | ||
| 8/17/2026 | Pending sale | $599,000$557/sqft |
Source: Smart MLS #24191813 Report a problem | ||
| 7/30/2026 | Listed for sale | $599,000$557/sqft |
Source: Smart MLS #24191813 Report a problem | ||
Sell for more on Zillow
Get a Zillow Showcase℠ listing at no additional cost and you could sell for .
$645,100
2% more
+$12,902
With Zillow Showcase(estimated)
$658,002
