OFFER DEADLINE THURS 9/21 8PM.Custom built contemporary-exceptional one floor living. WOW factor when you enter. This is not your ordinary ranch! Amazing cul-de-sac-street-location near Blackledge Falls, Glastonbury town line, and backs to Blackledge GC. Vaulted ceilings highlight all of the common living areas, with accents of beams, brick, natural wood and skylights which invite light and create a feeling of more space. Sunken Living room with wood stove, opens to eat in kitchen, laundry closet off kitchen, dining room and sunroom bring more nature inside. Family Room with wood mason fireplace. All have wood floors, and are recently professionally painted. Primary Bedroom has ensuite bath and walkin closet. Two additional bedrooms with ample closets, built in shelving. 24x 22' two car attached garage. The lower level is unfinished, however, it was once a busy workshop! there is a wood stove, a finished room (that was used as a darkroom) with a sink. Amazing spot for hobbies or you can finish for more sqft someday. This house was meticulously maintained and pride of ownership is evident. Roof and furnace are newer. Nothing to do but move in and bring your personal decorating ideas. Trust owned- no disclosures. no probate. Marlborough residents may get a pass to use Lake Terramuggus and parks
Sold for $445,000
$445,000
41 Stony Brook Drive, Marlborough, CT 06447
3beds
1,835sqft
Single Family Residence
Built in 1978
1.25 Acres Lot
$518,600 Zestimate®
$243/sqft
$3,078 Estimated rent
Home value
$518,600
$493,000 - $545,000
$3,078/mo
Zestimate® history
Owner options
List your home for rent
$3,078/mo
Rent Zestimate®
Find your next renter with Zillow Rental Manager. Plus, with online applications, you can quickly screen prospective tenants – for free.
$3,078/mo
Rent Zestimate®
Refinance and save
$3,238/mo
Est. payment
Refinancing to a lower rate could help reduce your monthly payments and save thousands over the life of the loan.
$3,238/mo
Est. payment
Explore your selling options
Work with a Zillow partner agent
Leverage their expertise and Zillow's premium Showcase listings to get your home seen by more buyers.
Get startedList with your own agent
Get your home in front of millions of buyers by listing it on Zillow.
Learn how to do itSell it yourself
Take full control of how buyers see your home on Zillow by listing For Sale by Owner (FSBO).
List your homeWhat's special
Wood stoveVaulted ceilingsEnsuite bathFinished roomLaundry closetWood floorsAmple closets
Zillow last checked:
Listing updated:
Listed by:
Kristin E. DeMarco 860-918-1011,
Coldwell Banker Realty 860-633-3661
Bought with:
Lori Shaer, RES.0821157
eXp Realty
Source: Smart MLS,MLS#: 170597382
Facts & features
Interior
Bedrooms & bathrooms
- Bedrooms: 3
- Bathrooms: 2
- Full bathrooms: 2
Rooms
- Room types: Laundry
Primary bedroom
- Features: Full Bath, Walk-In Closet(s), Wall/Wall Carpet
- Level: Main
Bedroom
- Features: Wall/Wall Carpet
- Level: Main
Bedroom
- Features: Wall/Wall Carpet
- Level: Main
Dining room
- Features: High Ceilings, Sliders, Hardwood Floor
- Level: Main
Family room
- Features: Vaulted Ceiling(s), Fireplace, Hardwood Floor
- Level: Main
Kitchen
- Features: Skylight
- Level: Main
Living room
- Features: Cathedral Ceiling(s), Wood Stove, Sliders, Sunken, Hardwood Floor
- Level: Main
Sun room
- Features: Skylight, Vaulted Ceiling(s), Sliders, Wide Board Floor
- Level: Main
Heating
- Baseboard, Oil
Cooling
- Window Unit(s)
Appliances
- Included: Electric Range, Refrigerator, Dishwasher, Washer, Dryer, Water Heater
- Laundry: Main Level
Features
- Entrance Foyer
- Basement: Full
- Number of fireplaces: 1
Interior area
- Total structure area: 1,835
- Total interior livable area: 1,835 sqft
- Finished area above ground: 1,835
Property
Parking
- Total spaces: 2
- Parking features: Attached
- Attached garage spaces: 2
Features
- Patio & porch: Deck, Porch, Enclosed
Lot
- Size: 1.25 Acres
- Features: Subdivided, Few Trees
Details
- Parcel number: 2224956
- Zoning: R
Construction
Type & style
- Home type: SingleFamily
- Architectural style: Contemporary,Ranch
- Property subtype: Single Family Residence
Materials
- Wood Siding
- Foundation: Concrete Perimeter
- Roof: Fiberglass
Condition
- New construction: No
- Year built: 1978
Utilities & green energy
- Sewer: Septic Tank
- Water: Well
- Utilities for property: Cable Available
Community & HOA
Community
- Features: Golf, Lake, Park
HOA
- Has HOA: No
Location
- Region: Marlborough
Financial & listing details
- Price per square foot: $243/sqft
- Tax assessed value: $198,290
- Annual tax amount: $6,887
- Date on market: 10/21/2023
Price history
| Date | Event | Price |
|---|---|---|
| 10/20/2023 | Sold | $445,000+6%$243/sqft |
Source:  Smart MLS #170597382 Report a problem Smart MLS #170597382 Report a problem | ||
| 9/23/2023 | Pending sale | $419,900$229/sqft |
Source: Smart MLS #170597382 Report a problem | ||
| 9/15/2023 | Listed for sale | $419,900$229/sqft |
Source: Smart MLS #170597382 Report a problem | ||
Public tax history
| Year | Property taxes | Tax assessment |
|---|---|---|
| 2025 | $7,483 +4% | $198,290 |
| 2024 | $7,196 +4.5% | $198,290 |
| 2023 | $6,887 -2.3% | $198,290 |
| 2022 | $7,049 -0.8% | $198,290 |
| 2021 | $7,107 +1.7% | $198,290 +2.9% |
| 2020 | $6,986 -4.4% | $192,620 -1.9% |
| 2019 | $7,311 +2% | $196,280 |
| 2018 | $7,168 +3% | $196,280 |
| 2017 | $6,960 +3.8% | $196,280 |
| 2016 | $6,703 +2.8% | $196,280 -1% |
| 2015 | $6,518 +4.6% | $198,170 |
| 2014 | $6,232 +2.2% | $198,170 |
| 2013 | $6,096 -0.9% | $198,170 |
| 2012 | $6,149 -3.6% | $198,170 -15.5% |
| 2011 | $6,378 +2.3% | $234,500 |
| 2010 | $6,233 +0.4% | $234,500 |
| 2009 | $6,210 +2.4% | $234,500 |
| 2008 | $6,064 +2.6% | $234,500 |
| 2007 | $5,912 +2% | $234,500 |
| 2006 | $5,794 +23.7% | $234,500 +53.4% |
| 2005 | $4,683 +4.8% | $152,830 |
| 2004 | $4,467 +3.3% | $152,830 +0% |
| 2003 | $4,324 +13.5% | $152,800 +30.4% |
| 2001 | $3,809 +7.6% | $117,200 0% |
| 1997 | $3,540 | $117,210 |
Find assessor info on the county website
Neighborhood: 06447
Nearby homes
- $497,8004 bd2 ba1.9k sqft37 Stony Brook Dr, Marlborough, CT 06447Off Market
- $465,1003 bd2 ba1.8k sqft43 Stony Brook Dr, Marlborough, CT 06447Off Market
- $510,4003 bd2 ba1.9k sqft33 Stony Brook Dr, Marlborough, CT 06447Off Market
- $392,7003 bd2 ba1.6k sqft42 Stony Brook Dr, Marlborough, CT 06447Off Market
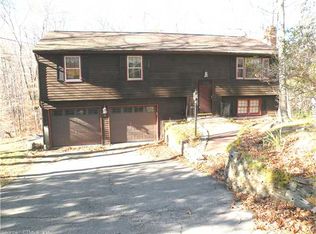
- $484,1003 bd2 ba1.8k sqft40 Stony Brook Dr, Marlborough, CT 06447Off Market
- $535,8003 bd2 ba2.2k sqft49 Stony Brook Dr, Marlborough, CT 06447Off Market
- $412,9003 bd1 ba1.8k sqft46 Stony Brook Dr, Marlborough, CT 06447Off Market
- $480,3003 bd3 ba2k sqft36 Stony Brook Dr, Marlborough, CT 06447Off Market
Nearby schools
GreatSchools rating
- 8/10Elmer Thienes-Mary Hall Elementary SchoolGrades: PK-6Distance: 3.8 mi
- 7/10Rham Middle SchoolGrades: 7-8Distance: 4.5 mi
- 9/10Rham High SchoolGrades: 9-12Distance: 4.6 mi
Schools provided by the listing agent
- Elementary: Elmer Thienes
- High: RHAM
Source: Smart MLS. This data may not be complete. We recommend contacting the local school district to confirm school assignments for this home.


Get pre-qualified for a loan
At Zillow Home Loans, we can pre-qualify you in as little as 5 minutes with no impact to your credit score.An equal housing lender. NMLS #10287.
Sell for more on Zillow
Get a Zillow Showcase℠ listing at no additional cost and you could sell for .
$518,600
2% more
+$10,372
With Zillow Showcase(estimated)
$528,972
- Connecticut
- Hartford County
- Marlborough
- 06447
- 41 Stony Brook Drive
Nearby cities
Nearby zip codes
Other Marlborough Topics
