This modern and sophisticated Arts and Crafts home encompassing 9500 SF was expertly built to enhance its extraordinary design aesthetic melding seamlessly with the natural surroundings. Ideally set on 3 acres at the end of a cul-de-sac, this striking home provides a unique blend of indoor and outdoor living for every season. With soaring ceilings and substantial rooms throughout, the expansive floor plan features exceptional finishes including quarter sawn oak floors, mahogany doors, and custom cabinetry and millwork. At the center of the home is the spacious eat-in kitchen with beautiful views of the private landscape. The adjacent family room features vaulted ceilings enhanced with oak beams and wood burning fireplace. With a primary suite on both the first and second levels, the flexible layout presents a variety of living arrangements suitable for extended family and guests. The walk-out lower level boasts customized spaces and easy access to the gorgeous pool and outdoor oasis.
Sold for $3,750,000
$3,750,000
41 Stony Brook Rd, Weston, MA 02493
5beds
9,700sqft
Single Family Residence
Built in 2003
2.77 Acres Lot
$2,722,500 Zestimate®
$387/sqft
$6,646 Estimated rent
Home value
$2,722,500
$2.31M - $3.19M
$6,646/mo
Zestimate® history
Owner options
List your home for rent
$6,646/mo
Rent Zestimate®
Find your next renter with Zillow Rental Manager. Plus, with online applications, you can quickly screen prospective tenants – for free.
$6,646/mo
Rent Zestimate®
Refinance and save
$24,609/mo
Est. payment
Refinancing to a lower rate could help reduce your monthly payments and save thousands over the life of the loan.
$24,609/mo
Est. payment
Explore your selling options
Work with a Zillow partner agent
Leverage their expertise and Zillow's premium Showcase listings to get your home seen by more buyers.
Get startedList with your own agent
Get your home in front of millions of buyers by listing it on Zillow.
Learn how to do itSell it yourself
Take full control of how buyers see your home on Zillow by listing For Sale by Owner (FSBO).
List your homeWhat's special
Zillow last checked:
Listing updated:
Listed by:
Dean Poritzky 781-248-6350,
Engel & Volkers Wellesley 781-591-8333
Bought with:
Christine Norcross & Partners
William Raveis R.E. & Home Services
Source: MLS PIN,MLS#: 73244387
Facts & features
Interior
Bedrooms & bathrooms
- Bedrooms: 5
- Bathrooms: 6
- Full bathrooms: 5
- 1/2 bathrooms: 1
Primary bedroom
- Features: Bathroom - Full, Walk-In Closet(s), Flooring - Hardwood
- Level: First
- Area: 288
- Dimensions: 18 x 16
Bedroom 2
- Features: Closet, Flooring - Hardwood
- Level: First
- Area: 176
- Dimensions: 16 x 11
Bedroom 3
- Features: Bathroom - Full, Closet, Flooring - Hardwood
- Level: First
- Area: 180
- Dimensions: 15 x 12
Bedroom 4
- Features: Closet, Flooring - Hardwood
- Level: First
- Area: 192
- Dimensions: 16 x 12
Bedroom 5
- Features: Walk-In Closet(s), Flooring - Wall to Wall Carpet
- Level: Second
- Area: 551
- Dimensions: 29 x 19
Primary bathroom
- Features: Yes
Bathroom 1
- Features: Bathroom - Half, Flooring - Hardwood
- Level: Second
Bathroom 2
- Features: Bathroom - Full, Flooring - Stone/Ceramic Tile
- Level: Second
Bathroom 3
- Features: Bathroom - Full, Flooring - Stone/Ceramic Tile
- Level: Basement
Dining room
- Features: Flooring - Hardwood, Wet Bar
- Level: First
- Area: 285
- Dimensions: 19 x 15
Family room
- Features: Cathedral Ceiling(s), Beamed Ceilings, Flooring - Hardwood, Deck - Exterior, Exterior Access
- Level: First
- Area: 520
- Dimensions: 26 x 20
Kitchen
- Features: Closet/Cabinets - Custom Built, Flooring - Hardwood, Window(s) - Bay/Bow/Box, Dining Area, Pantry, Countertops - Stone/Granite/Solid, Kitchen Island, Deck - Exterior, Exterior Access
- Level: First
- Area: 504
- Dimensions: 28 x 18
Living room
- Features: Flooring - Hardwood
- Level: First
- Area: 448
- Dimensions: 28 x 16
Office
- Features: Closet - Walk-in, Flooring - Hardwood
- Level: Second
- Area: 285
- Dimensions: 19 x 15
Heating
- Forced Air, Radiant, Oil, Fireplace
Cooling
- Central Air
Appliances
- Included: Water Heater, Oven, Dishwasher, Disposal, Microwave, Range, Refrigerator, Freezer, Plumbed For Ice Maker
- Laundry: Flooring - Stone/Ceramic Tile, First Floor, Electric Dryer Hookup, Washer Hookup
Features
- Walk-In Closet(s), Closet, Entrance Foyer, Office, Bonus Room, Exercise Room, Media Room, Walk-up Attic
- Flooring: Wood, Tile, Carpet, Concrete, Flooring - Stone/Ceramic Tile, Flooring - Hardwood, Flooring - Wall to Wall Carpet
- Doors: French Doors
- Windows: Insulated Windows, Screens
- Basement: Full,Finished
- Number of fireplaces: 2
- Fireplace features: Family Room
Interior area
- Total structure area: 9,700
- Total interior livable area: 9,700 sqft
Property
Parking
- Total spaces: 15
- Parking features: Attached, Under, Garage Door Opener, Heated Garage, Off Street, Paved
- Attached garage spaces: 3
- Uncovered spaces: 12
Features
- Patio & porch: Deck, Patio
- Exterior features: Deck, Patio, Pool - Inground, Tennis Court(s), Rain Gutters, Professional Landscaping, Sprinkler System, Decorative Lighting, Screens, Fenced Yard
- Has private pool: Yes
- Pool features: In Ground
- Fencing: Fenced
Lot
- Size: 2.77 Acres
- Features: Wooded
Details
- Parcel number: 3687868
- Zoning: R1
Construction
Type & style
- Home type: SingleFamily
- Architectural style: Shingle
- Property subtype: Single Family Residence
Materials
- Frame
- Foundation: Concrete Perimeter
- Roof: Shingle
Condition
- Year built: 2003
Utilities & green energy
- Electric: Circuit Breakers, 200+ Amp Service
- Sewer: Private Sewer
- Water: Public
- Utilities for property: for Electric Range, for Electric Oven, for Electric Dryer, Washer Hookup, Icemaker Connection
Community & HOA
Community
- Features: Pool, Tennis Court(s), Walk/Jog Trails
- Security: Security System
HOA
- Has HOA: No
Location
- Region: Weston
Financial & listing details
- Price per square foot: $387/sqft
- Tax assessed value: $3,022,700
- Annual tax amount: $38,894
- Date on market: 11/8/2025
- Listing terms: Contract
- Road surface type: Unimproved
Price history
| Date | Event | Price |
|---|---|---|
| 9/10/2024 | Sold | $3,750,000$387/sqft |
Source: MLS PIN #73244387 Report a problem | ||
| 8/12/2024 | Contingent | $3,750,000$387/sqft |
Source: MLS PIN #73244387 Report a problem | ||
| 5/29/2024 | Listed for sale | $3,750,000+66.7%$387/sqft |
Source: MLS PIN #73244387 Report a problem | ||
| 6/6/2018 | Sold | $2,250,000+12.5%$232/sqft |
Source: Public Record Report a problem | ||
| 10/22/2010 | Sold | $2,000,000+81.8%$206/sqft |
Source: Public Record Report a problem | ||
| 6/26/2001 | Sold | $1,100,000+23.6%$113/sqft |
Source: Public Record Report a problem | ||
| 7/19/1995 | Sold | $890,000$92/sqft |
Source: Public Record Report a problem | ||
Public tax history
| Year | Property taxes | Tax assessment |
|---|---|---|
| 2025 | $433 -0.2% | $39,000 |
| 2024 | $434 -6.1% | $39,000 |
| 2023 | $462 +6.7% | $39,000 +15.4% |
| 2022 | $433 -1.4% | $33,800 |
| 2021 | $439 +1.2% | $33,800 |
| 2020 | $434 +1.9% | $33,800 |
| 2019 | $426 +0.7% | $33,800 |
| 2018 | $423 +1% | $33,800 |
| 2017 | $419 +1.9% | $33,800 |
| 2016 | $411 -1% | $33,800 |
| 2015 | $415 | $33,800 |
Find assessor info on the county website
Neighborhood: 02493
Nearby homes
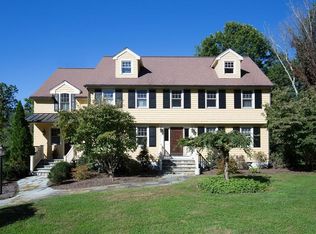
- $2,381,6005 bd5 ba5.1k sqft51 Stony Brook Rd, Weston, MA 02493Off Market
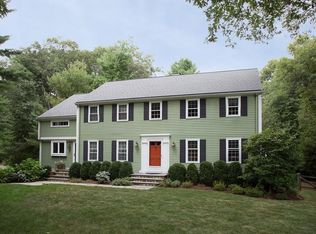
- $1,862,7004 bd4 ba3.5k sqft33 Stony Brook Rd, Weston, MA 02493Off Market
- $2,442,1005 bd3 ba4.8k sqft29 Stony Brook Rd, Weston, MA 02493Off Market
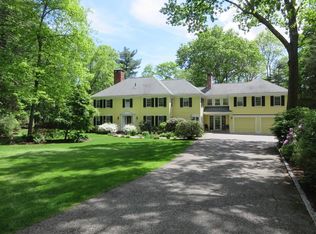
- $2,507,3006 bd5 ba5.2k sqft38 Round Hill Rd, Lincoln, MA 01773Off Market
- $2,565,1005 bd5 ba6.1k sqft541 North Ave, Weston, MA 02493Off Market
- $2,262,5004 bd5 ba3.8k sqft535 North Ave, Weston, MA 02493Off Market
- $1,850,0005 bd3 ba3.5k sqft32 Stony Brook Rd, Weston, MA 02493Sold
- $2,796,4005 bd5 ba5.8k sqft34 Round Hill Rd, Lincoln, MA 01773Off Market
Nearby schools
GreatSchools rating
- 10/10Country Elementary SchoolGrades: PK-3Distance: 2.6 mi
- 9/10Weston Middle SchoolGrades: 6-8Distance: 4.2 mi
- 10/10Weston High SchoolGrades: 9-12Distance: 4.3 mi
Schools provided by the listing agent
- Elementary: Lincoln
- Middle: Lincoln
- High: Lincoln/Sudbury
Source: MLS PIN. This data may not be complete. We recommend contacting the local school district to confirm school assignments for this home.
Get a cash offer in 3 minutes
Find out how much your home could sell for in as little as 3 minutes with a no-obligation cash offer.
Estimated market value
$2,722,500
Get a cash offer in 3 minutes
Find out how much your home could sell for in as little as 3 minutes with a no-obligation cash offer.
Estimated market value
$2,722,500
- Massachusetts
- Middlesex County
- Lincoln
- 02493
- 41 Stony Brook Rd
