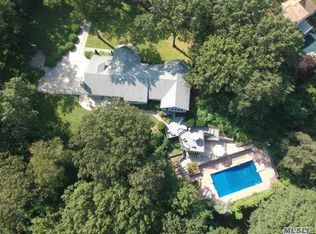
A masterpiece of architectural design, this Post Modern Colonial residence graces a one-acre estate within the esteemed Nissequogue Overlook neighborhood of Smithtown. Indulge in the pinnacle of luxury living on Suffolk's North Shore, conveniently situated just 50 miles from both the vibrant energy of Manhattan and the serene beauty of Montauk. This truly exceptional home is a testament to meticulous craftsmanship, featuring the finest materials along with careful attention to architectural details boasting soaring ceilings, millwork featuring multiple layers of moldings, built-ins, tray ceilings throughout the home, an abundance of natural light, and an exquisite gourmet kitchen adorned with custom cabinetry, top-of-the-line appliances, and gleaming gemstone countertops. Enjoy intimate breakfasts at the elegant breakfast bar or host grand gatherings in the spacious dining area, where specialty moldings add a touch of refined elegance. Retreat to the luxurious primary suite, an oasis of tranquility featuring a spa-like bathroom with exquisite marble flooring and a serene sitting area graced with Brazilian wood flooring and exquisite walnut inlays. Unleash your inner entertainer in the dedicated Entertainment/Billiard Room a sophisticated haven featuring a captivating billiard room, a well-appointed bar area, and a cozy poker table room all overlooking the elegant formal living room. Escape to the custom-built library, a haven for bibliophiles, adorned with intricate layers of specialty carvings, herringbone floors, and a cozy built-in window seat. Step outside to an outdoor oasis, with meticulously landscaped gardens featuring mature trees and vibrant flowering bushes sets the stage for al fresco dining on the expansive Pergola covered blue stone patio. Relax by the inviting saltwater kidney-shaped in-ground pool, adorned with elegant blue stone slate, and entertain guests under the shade of the charming gazebo or the sophisticated cabana. This magnificent home offers unparalleled convenience with a detached three-car garage boasting ample storage and an EV charging station, a whole-house propane generator for peace of mind, and a fully finished basement that offers a spacious den area or playroom, perfect for family fun and relaxation. Additionally, there's a dedicated gym room to help you stay active and healthy, a convenient wet bar for entertaining, and a half bath for added convenience. You'll also find plenty of storage rooms to keep your belongings organized. This stunning home truly is a Must-See! (Be sure to view the attached virtual tour slideshow & also the floorplans & highlight/Amenity sheets in the photos section
Sold for $1,875,000
$1,875,000
41 Stony Hill Path, Smithtown, NY 11787
4beds
4,884sqft
Single Family Residence, Residential
Built in 1983
1 Acres Lot
$1,980,100 Zestimate®
$384/sqft
$7,126 Estimated rent
Home value
$1,980,100
$1.76M - $2.22M
$7,126/mo
Zestimate® history
Owner options
List your home for rent
$7,126/mo
Rent Zestimate®
Find your next renter with Zillow Rental Manager. Plus, with online applications, you can quickly screen prospective tenants – for free.
$7,126/mo
Rent Zestimate®
Refinance and save
$13,081/mo
Est. payment
Refinancing to a lower rate could help reduce your monthly payments and save thousands over the life of the loan.
$13,081/mo
Est. payment
Explore your selling options
Work with a Zillow partner agent
Leverage their expertise and Zillow's premium Showcase listings to get your home seen by more buyers.
Get startedList with your own agent
Get your home in front of millions of buyers by listing it on Zillow.
Learn how to do itSell it yourself
Take full control of how buyers see your home on Zillow by listing For Sale by Owner (FSBO).
List your homeWhat's special
Charming gazeboAbundance of natural lightTop-of-the-line appliancesSophisticated cabanaSpa-like bathroomOutdoor oasisSaltwater kidney-shaped in-ground pool
Zillow last checked:
Listing updated:
Listed by:
Cecelia M. Schmidt 631-897-6938,
Coldwell Banker American Homes 631-863-9800
Bought with:
Cecelia M. Schmidt, 30SC0804555
Coldwell Banker American Homes
Source: OneKey® MLS as distributed by MLS GRID,MLS#: 818521
Facts & features
Interior
Bedrooms & bathrooms
- Bedrooms: 4
- Bathrooms: 5
- Full bathrooms: 3
- 1/2 bathrooms: 2
Other
- Description: 2-Story Entry Foyer, FLR w, FP, FDR, EIK -Great Room, Family Room, Three Bedrooms, Two Full Baths, Library, Half Bath, Laundry Room,
- Level: First
Other
- Description: Spacious Sitting Loft Area, Huge Primary Suite w/Tray Ceilings & Brazilian Mahogany Flooring, Grand WIC w/ Built-In Shelves-Custom Marble Full Bath w/Soaking Tub, Walk - In Shower, Double Sink, Huge Loft Overlooking FLR -Billiard Room w/Bar Area & Card Table Room
- Level: Second
Other
- Description: Full Basement- Perfect for Guests - Large Playroom, Wet Bar, Exercise Room, Storage Rooms, Utility Room, Half bath
- Level: Basement
Heating
- Baseboard, Hot Water, Radiant, Other
Cooling
- Central Air
Appliances
- Included: Dishwasher, Dryer, Electric Cooktop, Electric Range, ENERGY STAR Qualified Appliances, Microwave, Refrigerator, Stainless Steel Appliance(s), Washer, Indirect Water Heater, Wine Refrigerator
- Laundry: Washer/Dryer Hookup, Laundry Room
Features
- First Floor Bedroom, First Floor Full Bath, Breakfast Bar, Built-in Features, Cathedral Ceiling(s), Ceiling Fan(s), Central Vacuum, Chandelier, Chefs Kitchen, Crown Molding, Double Vanity, Eat-in Kitchen, Entertainment Cabinets, Entrance Foyer, Formal Dining, Granite Counters, In-Law Floorplan, Kitchen Island, Marble Counters, Primary Bathroom, Natural Woodwork, Open Floorplan, Open Kitchen, Other, Pantry, Quartz/Quartzite Counters, Recessed Lighting, Smart Thermostat, Soaking Tub, Speakers, Storage, Tray Ceiling(s), Wired for Sound
- Flooring: Hardwood, Tile
- Windows: Insulated Windows, New Windows, Screens
- Basement: Finished
- Attic: Partial,Scuttle
- Number of fireplaces: 1
- Fireplace features: Living Room, Wood Burning
Interior area
- Total structure area: 4,884
- Total interior livable area: 4,884 sqft
Property
Parking
- Total spaces: 3
- Parking features: Driveway, Electric Vehicle Charging Station(s), Garage, Garage Door Opener
- Garage spaces: 3
- Has uncovered spaces: Yes
Features
- Levels: Three Or More
- Patio & porch: Covered, Patio, Porch
- Exterior features: Garden, Gas Grill, Lighting, Mailbox, Other
- Has private pool: Yes
- Pool features: Fenced, In Ground, Pool Cover, Salt Water, Vinyl
Lot
- Size: 1 Acres
- Features: Back Yard, Front Yard, Garden, Landscaped, Level, Sprinklers In Front, Sprinklers In Rear
Details
- Additional structures: Cabana, Garage(s), Gazebo, Pergola
- Parcel number: 0800051000600023000
- Special conditions: None
- Other equipment: Generator, Irrigation Equipment, Pool Equip/Cover
Construction
Type & style
- Home type: SingleFamily
- Architectural style: Colonial,Post Modern
- Property subtype: Single Family Residence, Residential
Materials
- Cedar, Shingle Siding
Condition
- Updated/Remodeled
- Year built: 1983
Utilities & green energy
- Sewer: Cesspool
- Utilities for property: Cable Connected, Electricity Connected, Propane, Trash Collection Public, Underground Utilities, Water Available
Community & HOA
Community
- Subdivision: Point of Woods- Nissequogue Overlook
HOA
- Has HOA: No
Location
- Region: Smithtown
Financial & listing details
- Price per square foot: $384/sqft
- Tax assessed value: $12,395
- Annual tax amount: $32,286
- Date on market: 2/18/2025
- Cumulative days on market: 45 days
- Listing agreement: Exclusive Right To Sell
- Electric utility on property: Yes
Price history
| Date | Event | Price |
|---|---|---|
| 6/13/2025 | Sold | $1,875,000-12.8%$384/sqft |
Source:  OneKey® MLS as distributed by MLS GRID #818521 Report a problem OneKey® MLS as distributed by MLS GRID #818521 Report a problem | ||
| 4/7/2025 | Pending sale | $2,150,000$440/sqft |
Source: OneKey® MLS as distributed by MLS GRID #818521 Report a problem | ||
| 2/18/2025 | Listed for sale | $2,150,000$440/sqft |
Source: OneKey® MLS as distributed by MLS GRID #818521 Report a problem | ||
Public tax history
| Year | Property taxes | Tax assessment |
|---|---|---|
| 2025 | -- | $12,395 |
| 2024 | -- | $12,395 |
| 2023 | -- | $12,395 |
| 2022 | -- | $12,395 |
| 2021 | -- | $12,395 |
| 2020 | -- | $12,395 |
| 2019 | -- | $12,395 |
| 2018 | -- | $12,395 |
| 2017 | $25,727 | $12,395 +0.8% |
| 2016 | -- | $12,295 |
| 2015 | -- | $12,295 |
| 2014 | -- | $12,295 |
| 2013 | -- | $12,295 |
| 2012 | -- | $12,295 |
| 2011 | -- | $12,295 |
| 2010 | -- | $12,295 |
| 2009 | -- | $12,295 |
| 2008 | -- | $12,295 |
| 2007 | $22,141 +18.9% | $12,295 |
| 2005 | $18,628 +6.7% | $12,295 |
| 2004 | $17,455 +7.5% | $12,295 |
| 2003 | $16,240 +7.3% | $12,295 |
| 2002 | $15,132 | $12,295 |
| 2001 | -- | $12,295 |
| 2000 | $14,146 | $12,295 |
Find assessor info on the county website
Neighborhood: 11787
Nearby homes
- $912,9003 bd2 ba1.2k sqft51 Stony Hill Path, Smithtown, NY 11787Off Market
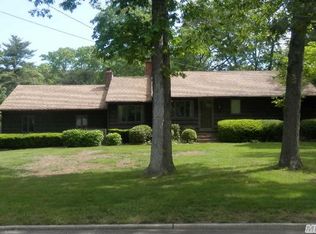
- $1,142,6004 bd3 ba2.7k sqft39 Stony Hill Path, Smithtown, NY 11787Off Market

- $1,113,8004 bd4 ba2.2k sqft26 Stony Hill Path, Smithtown, NY 11787Off Market
- $1,228,9005 bd3 ba3.2k sqft30 Stony Hill Path, Smithtown, NY 11787Off Market
- $1,111,0005 bd3 ba3.4k sqft55 Stony Hill Path, Smithtown, NY 11787Off Market
- $1,073,6004 bd3 ba-- sqft34 Stony Hill Path, Smithtown, NY 11787Off Market
- $1,431,5004 bd4 ba4k sqft36 Stony Hill Path, Smithtown, NY 11787Off Market
- $585,0003 bd1 ba-- sqft52 Stony Hill Path, Smithtown, NY 11787Sold
Nearby schools
GreatSchools rating
- 7/10Smithtown Elementary SchoolGrades: K-5Distance: 1.6 mi
- 7/10Accompsett Middle SchoolGrades: 6-8Distance: 1.9 mi
- 10/10Smithtown High School WestGrades: 9-12Distance: 2.1 mi
Schools provided by the listing agent
- Elementary: Smithtown Elementary School
- Middle: Accompsett Middle School
- High: Smithtown High School-West
Source: OneKey® MLS as distributed by MLS GRID. This data may not be complete. We recommend contacting the local school district to confirm school assignments for this home.
Get a cash offer in 3 minutes
Find out how much your home could sell for in as little as 3 minutes with a no-obligation cash offer.
Estimated market value
$1,980,100
Get a cash offer in 3 minutes
Find out how much your home could sell for in as little as 3 minutes with a no-obligation cash offer.
Estimated market value
$1,980,100
- New York
- Suffolk County
- Smithtown
- 11787
- 41 Stony Hill Path
Nearby cities
Nearby neighborhoods
Nearby zip codes
Other Smithtown Topics
