BACK ON MARKET PERSONAL REASONS ONLY! SELLER LOOKING FOR QUICK SALE! STUNNING REMODELED 3 BEDROOM 2.5 BATH DESIGNER STYLED HOME! NOTHING TO DO, but open the door and enjoy this sunlit renovated single family with a fantastic open floor plan! Remodeled and bright eat in kitchen with newer: cabinets; gorgeous granite counters; breakfast bar and appliances! Charming built in breakfast nook with window seat plus super cool remodeled laundry area! Spacious dining room and french sliding doors to patio. Bright, sunny living room with wood fireplace has room for a crowd and is large enough to accomodate a beautiful, functional office space. 1st floor primary suite is a sanctuary for the senses with french sliding doors, new electric fireplace, built in night stands, spa like remodeled bathroom and 2 large closets! Upstairs 2 bedrooms with double closets and another remodeled bathroom! High end custom window treatments! Newer:floors, doors, sliders, windows throughout! Gracious front porch adds another spot to relax! Convenient 2 car attached garage plus abundant attic storage! Enjoy the convenience and beauty of this beloved, well cared for community with walking/biking trails leading to state park, high school, nearby shops!Live in award winning Simbury with its notable chefs and restaurants, Simsbury Performing Arts Center, hiking,fishing,public-private golf ,swimming, Simsbury Farms Recreation complex and minutes to Bradley International Airport! Appx $15,000 in improvements since purchase: custom window treatments, electrolux washer and dryer, living room mantel, primary bedroom electric fireplace and built in night stands, custom baking tray wall, cabinetry hardware, upgrade garbage disposal-door bell-door handle-exterior light fixtures-garage openers
Sold for $455,000
Zillow last checked:
Listing updated:
Bought with:
Katie French, RES.0639139
Coldwell Banker Realty
Source: Smart MLS,MLS#: 24090860
Price history
| Date | Event | Price |
|---|---|---|
| 7/23/2025 | Sold | $455,000+1.1%$255/sqft |
Source:  Smart MLS #24090860 Report a problem Smart MLS #24090860 Report a problem | ||
| 6/25/2025 | Pending sale | $449,900$252/sqft |
Source: Smart MLS #24090860 Report a problem | ||
| 5/28/2025 | Listed for sale | $449,9000%$252/sqft |
Source: Smart MLS #24090860 Report a problem | ||
| 2/1/2024 | Sold | $450,000+106.4%$252/sqft |
Source: Public Record Report a problem | ||
| 9/26/2023 | Sold | $218,000$122/sqft |
Source: Public Record Report a problem | ||
Nearby homes
- $371,0002 bd2 ba1.3k sqft43 Stratton Forest Way, Simsbury, CT 06070Off Market
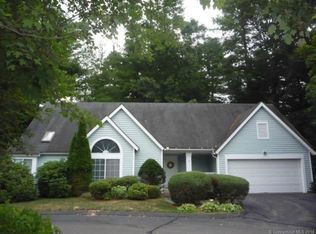
- $403,0002 bd2 ba1.6k sqft53 Stratton Forest Way, Simsbury, CT 06070Off Market
- $489,9002 bd2 ba1.7k sqft51 Stratton Forest Way, Simsbury, CT 06070Off Market
- $450,0003 bd3 ba1.7k sqft41 Stratton Forest Way UNIT 41, Simsbury, CT 06070Sold

Sell for more on Zillow
Get a Zillow Showcase℠ listing at no additional cost and you could sell for .
$474,300
2% more
+$9,486
With Zillow Showcase(estimated)
$483,786
