PEACEFUL PERFECTION WITH A PARK LIKE SETTING SITS THIS UNIQUE CUSTOM BUILT 3 BEDROOM HOME LOCATED IN ALPNE LAKE RESORT! Immaculate inside, open concept, spacious living room with a stone gas fireplace. Large dining area for entertaining family & guests. The charming designer kitchen opens up to a welcoming great room, dining room and front deck that spans the length of the home. Primary En-suite on main level, 1st Loft is used as a quilting/craft room, 2nd loft is used as a recreational room with a large office for working at home. *FIBER OPTICS INTERNET* through PRODIGY. Huge expanses of glass throughout the property infuse the entire home with light and afford glorious views of the SPECTACULAR Nature all around you. Two guest bedrooms on the upper level with a full bath. This home offers plenty of space for everyone! Sit and relax in the enclosed screened-in sun porch and take in the beauty all around you. Spacious back decks offer plenty of space for outdoor entertaining. Attached 2 car garage with storage. Huge driveway with ample parking for guests. Bring a book and relax on the back patio and release all your daily stresses away. This home offers a Tranquil Setting. Enjoy the many amenities that Alpine Lake offers: 18 hole golf course, INDOOR HEATED POOL, Large Fitness Room, Restaurant/Lounge, sandy beach, KAYAKING, Paddle Boarding, Hiking the many trails, Pickle-Ball, Tennis Courts, Boathouse, 24/7 Security and more. Alpine Offers a Relaxing Lifestyle. Call today for more information and to set up your viewing of the Gorgeous Property!
Sold for $367,700
$367,700
41 Sumac Ln, Terra Alta, WV 26764
3beds
2,687sqft
Single Family Residence
Built in 1976
0.88 Acres Lot
$376,700 Zestimate®
$137/sqft
$2,203 Estimated rent
Home value
$376,700
$358,000 - $399,000
$2,203/mo
Zestimate® history
Owner options
List your home for rent
$2,203/mo
Rent Zestimate®
Find your next renter with Zillow Rental Manager. Plus, with online applications, you can quickly screen prospective tenants – for free.
$2,203/mo
Rent Zestimate®
Refinance and save
$2,591/mo
Est. payment
Refinancing to a lower rate could help reduce your monthly payments and save thousands over the life of the loan.
$2,591/mo
Est. payment
Explore your selling options
Work with a Zillow partner agent
Leverage their expertise and Zillow's premium Showcase listings to get your home seen by more buyers.
Get startedList with your own agent
Get your home in front of millions of buyers by listing it on Zillow.
Learn how to do itSell it yourself
Take full control of how buyers see your home on Zillow by listing For Sale by Owner (FSBO).
List your homeWhat's special
Stone gas fireplacePaddle boardingLarge dining areaSandy beachLarge fitness roomFront deckHuge driveway
Zillow last checked:
Listing updated:
Listed by:
Debbie Beitzel 301-616-6583,
Long & Foster Real Estate, Inc.
Bought with:
Non Member
Metropolitan Regional Information Systems, Inc.
Source: Bright MLS,MLS#: WVPR2000186
Facts & features
Interior
Bedrooms & bathrooms
- Bedrooms: 3
- Bathrooms: 3
- Full bathrooms: 2
- 1/2 bathrooms: 1
- Main level bathrooms: 2
- Main level bedrooms: 1
Rooms
- Room types: Dining Room, Primary Bedroom, Bedroom 2, Bedroom 3, Kitchen, Family Room, Great Room, Laundry, Loft, Office, Storage Room, Bathroom 2, Primary Bathroom, Half Bath
Basement
- Area: 0
Heating
- Forced Air, Propane
Cooling
- Central Air, Electric
Appliances
- Included: Dishwasher, Disposal, Extra Refrigerator/Freezer, Oven/Range - Electric, Refrigerator, Water Heater, Oven, Microwave, Electric Water Heater
- Laundry: Main Level, Dryer In Unit, Washer In Unit, Laundry Room
Features
- Additional Stairway, Ceiling Fan(s), Dining Area, Entry Level Bedroom, Open Floorplan, Kitchen - Gourmet, Pantry, Primary Bath(s), Recessed Lighting, Bathroom - Tub Shower, Upgraded Countertops, Cathedral Ceiling(s), Dry Wall
- Flooring: Luxury Vinyl, Carpet, Vinyl
- Windows: Double Pane Windows, Energy Efficient, Screens, Skylight(s)
- Basement: Connecting Stairway,Partial
- Number of fireplaces: 1
- Fireplace features: Glass Doors, Gas/Propane, Mantel(s)
Interior area
- Total structure area: 2,807
- Total interior livable area: 2,687 sqft
- Finished area above ground: 2,687
- Finished area below ground: 0
Property
Parking
- Total spaces: 8
- Parking features: Storage, Garage Faces Front, Garage Door Opener, Inside Entrance, Gravel, Attached, Driveway
- Attached garage spaces: 2
- Uncovered spaces: 6
- Details: Garage Sqft: 1024
Accessibility
- Accessibility features: Accessible Entrance
Features
- Levels: Two
- Stories: 2
- Patio & porch: Screened Porch
- Exterior features: Extensive Hardscape, Rain Gutters
- Pool features: Community
- Has view: Yes
- View description: Mountain(s), Park/Greenbelt
- Waterfront features: Lake, Boat - Non Powered Only, Canoe/Kayak, Fishing Allowed, Private Access, Swimming Allowed
- Body of water: Alpine Lake
Lot
- Size: 0.88 Acres
- Features: Additional Lot(s), Backs to Trees, Corner Lot, Landscaped, Level, SideYard(s)
Details
- Additional structures: Above Grade, Below Grade
- Additional parcels included: Lots 107, 109
- Parcel number: 07 26B002500000000
- Zoning: 101
- Zoning description: Residential
- Special conditions: Standard
Construction
Type & style
- Home type: SingleFamily
- Architectural style: Chalet
- Property subtype: Single Family Residence
Materials
- Cedar
- Foundation: Block
- Roof: Architectural Shingle
Condition
- Excellent
- New construction: No
- Year built: 1976
Utilities & green energy
- Electric: 200+ Amp Service, Circuit Breakers
- Sewer: Public Sewer
- Water: Public
- Utilities for property: Cable Available, Fiber Optic
Community & HOA
Community
- Features: Pool
- Subdivision: Alpine Lake Resort
HOA
- Has HOA: Yes
- Amenities included: Bar/Lounge, Basketball Court, Beach Access, Bike Trail, Billiard Room, Boat Ramp, Clubhouse, Common Grounds, Convenience Store, Dining Rooms, Dog Park, Fitness Center, Game Room, Gift Shop, Golf Course Membership Available, Guest Suites, Jogging Path, Lake, Library, Meeting Room, Picnic Area, Pier/Dock, Indoor Pool, Putting Green, Security, Shuffleboard Court, Pool, Tennis Court(s), Tot Lots/Playground, Water/Lake Privileges
- Services included: Common Area Maintenance, Health Club, Pier/Dock Maintenance, Pool(s), Road Maintenance, Security, Snow Removal
- HOA fee: $362 monthly
- HOA name: ALPOA
Location
- Region: Terra Alta
- Municipality: Alpine
Financial & listing details
- Price per square foot: $137/sqft
- Tax assessed value: $201,900
- Annual tax amount: $1,307
- Date on market: 10/20/2023
- Listing agreement: Exclusive Right To Sell
- Listing terms: Cash,Conventional,FHA
- Ownership: Fee Simple
Price history
| Date | Event | Price |
|---|---|---|
| 12/1/2023 | Sold | $367,700+2.8%$137/sqft |
Source:  Bright MLS #WVPR2000186 Report a problem Bright MLS #WVPR2000186 Report a problem | ||
| 10/31/2023 | Pending sale | $357,700$133/sqft |
Source: Bright MLS #WVPR2000186 Report a problem | ||
| 10/21/2023 | Listed for sale | $357,700$133/sqft |
Source: Bright MLS #WVPR2000186 Report a problem | ||
Public tax history
| Year | Property taxes | Tax assessment |
|---|---|---|
| 2024 | $910 -17.9% | $127,800 +2.7% |
| 2023 | $1,108 +1.5% | $124,500 +2.8% |
| 2022 | $1,092 | $121,140 +1.1% |
| 2021 | -- | $119,820 -0.9% |
| 2020 | -- | $120,900 |
| 2019 | $1,094 +24.9% | $120,900 +0.5% |
| 2018 | $876 +1.3% | $120,240 -1.2% |
| 2017 | $865 +3.5% | $121,740 +2.9% |
| 2016 | $836 -12.7% | $118,320 -9.9% |
| 2015 | $958 +9.9% | $131,280 +9.2% |
| 2014 | $872 -14.3% | $120,240 |
| 2013 | $1,017 | $120,240 -2.5% |
| 2012 | $1,017 -6.9% | $123,300 -3.2% |
| 2011 | $1,093 +33.1% | $127,320 |
| 2010 | $821 +1% | $127,320 |
| 2009 | $813 -1.5% | $127,320 -2.1% |
| 2008 | $825 +13.5% | $130,080 +11.6% |
| 2007 | $727 +52.9% | $116,520 +29.8% |
| 2006 | $476 +11.3% | $89,760 +9.6% |
| 2005 | $427 | $81,900 +2% |
| 2004 | -- | $80,280 +4.3% |
| 2003 | -- | $76,980 +38.4% |
| 2002 | -- | $55,620 +0.8% |
| 2001 | -- | $55,200 |
Find assessor info on the county website
Neighborhood: 26764
Nearby homes
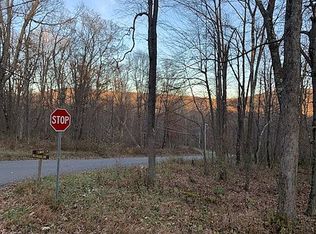
- $12,5000.28 acres0 Redwood Dr, Terra Alta, WV 26764Lot/Land

- $4,5000.45 acresSumac Ln, Terra alta, WV 26764Off Market
- $3,800-- bd-- ba-- sqft182 Redwood Dr, Terra Alta, WV 26764Off Market
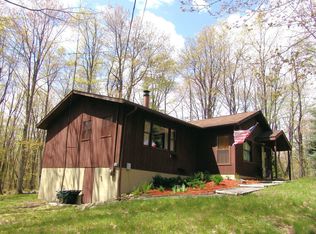
- $217,9002 bd1 ba1k sqft30 Sumac Ln, Terra Alta, WV 26764Off Market
- $14,5000.68 acres118 Redwood Dr, Terra Alta, WV 26764Sold
- $375,6004 bd2 ba2.8k sqft1113 Rhododendron Dr, Terra Alta, WV 26764Off Market
- $227,7002 bd2 ba960 sqft1131 Rhododendron Dr, Terra Alta, WV 26764Off Market
- $270,4004 bd2 ba1.4k sqft327 Redwood Dr, Terra Alta, WV 26764Off Market
Nearby schools
GreatSchools rating
- 5/10Terra Alta/East Preston SchoolGrades: PK-8Distance: 2.9 mi
- 3/10Preston High SchoolGrades: 9-12Distance: 9.4 mi
Schools provided by the listing agent
- Elementary: Terra Alta - East Preston School
- Middle: Central Preston
- High: Preston
- District: Preston County Schools
Source: Bright MLS. This data may not be complete. We recommend contacting the local school district to confirm school assignments for this home.


Get pre-qualified for a loan
At Zillow Home Loans, we can pre-qualify you in as little as 5 minutes with no impact to your credit score.An equal housing lender. NMLS #10287.
- West Virginia
- Preston County
- Terra Alta
- 26764
- 41 Sumac Ln
