Skip main navigation
Off market
  • Price Unknown

    41 Summerwood Blvd #420, Strathcona County, AB T8H 0C8

    3beds
    1,312sqft
    Townhouse
    Built in 2010
    -- sqft lot
    $-- Zestimate®
    C$--/sqft
    C$2,261 Estimated rent

    Home value

    Not available

    Estimated sales range

    Not available

    Not available

    Loading
    Loading...

    Owner options

    List your home for rent

    C$2,261/mo

    Rent Zestimate®

    Find your next renter with Zillow Rental Manager. Plus, with online applications, you can quickly screen prospective tenants – for free.

    Learn more

    C$2,261/mo

    Rent Zestimate®

    Refinance and save

    Refinancing to a lower rate could help reduce your monthly payments and save thousands over the life of the loan.

    See today's rates

    Explore your selling options

    Work with a Zillow partner agent

    Leverage their expertise and Zillow's premium Showcase listings to get your home seen by more buyers.

    Get started

    List with your own agent

    Get your home in front of millions of buyers by listing it on Zillow.

    Learn how to do it

    Sell it yourself

    Take full control of how buyers see your home on Zillow by listing For Sale by Owner (FSBO).

    List your home

    What's special

    Open-concept living spaceSecond-floor laundry roomAttached double garageFront driveway parkingDark color kitchen cabinetryLaminate and carpet flooringBlack appliances

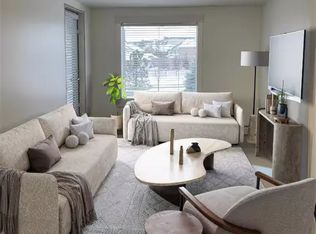
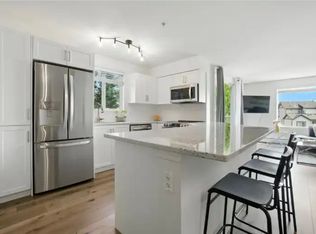
    GREAT 3 BED, 2.5 BATH, 2 STOREY TOWNHOUSE W/ AN ATTACHED DOUBLE GARAGE IN THE COMMUNITY OF CREEKSIDE VILLAGE, SHERWOOD PARK Pets Not Allowed FULLY FURNISHED Immaculate 3-bedroom, 2.5 townhouse in Sherwood Park, with attached double garage. This home is fully furnished and includes all necessary kitchen items as well. The main floor has an open-concept living space featuring a gas fireplace in the living room, a large deck off the dining area, and a kitchen with a breakfast bar. There is also a convenient half bath located near the garage entryway. Upstairs, there are 3 bedrooms, including the master with a walk-in closet and an ensuite with a glass door shower, and an ideally located second-floor laundry room. The basement is partially finished, offering additional space for gaming or a media room. The home also features central air for hot summer days and an attached double garage, plus front driveway parking. A bonus of living in this condo complex is that yard/ snow maintenance is all taken care of for you! Walking distance to Save-On-Foods, Summerwood Playground, and Summerwood Shopping Center. Nearby major roads are Clover Bar and Lakeland Drive. Unit Features: Square Feet: Approx 1312 Bedrooms:3 Baths: 2.5 Rent: $2,245.00 Deposit: $2,245.00 Lease Term: 1 year Pets Allowed: No Utilities Included: None Interior & Exterior Amenities: Dark Color Kitchen Cabinetry Laminate & Carpet Flooring Black Appliances Wooden Deck A/C Laundry Fireplace CREDIT MUST BE IN GOOD STANDING TO BE CONSIDERED FOR THIS PROPERTY AVAILABLE: January 1, 2025 Showings can be booked 24/7 with our automated scheduling calendar.This property is professionally managed by RE/MAX Rental Advisors For more rental properties, please visit our website or copy the below link and paste it into a new tab

    This property is off market, which means it's not currently listed for sale or rent on Zillow. This may be different from what's available on other websites or public sources.

    Zillow last checked:

    Listing updated:

    Source: Zillow Rentals

    Facts & features

    Interior

    Bedrooms & bathrooms
    • Bedrooms: 3
    • Bathrooms: 3
    • Full bathrooms: 2
    • 1/2 bathrooms: 1
    Heating
    • Fireplace
    Cooling
    • Air Conditioner
    Appliances
    • Included: Dishwasher, Dryer, Microwave, Range Oven, Refrigerator, Washer
    • Laundry: In Unit
    Features
    • Walk In Closet
    • Flooring: Carpet
    • Has fireplace: Yes
    • Furnished: Yes
    Interior area
    • Total interior livable area: 1,312 sqft

    Property

    Parking
    • Details: Contact manager
    Features
    • Exterior features: Walk In Closet

    Construction

    Type & style
    • Home type: Townhouse
    • Property subtype: Townhouse
    Condition
    • Year built: 2010

    Community & HOA

    Location
    • Region: Strathcona County

    Financial & listing details

    • Date on market: 10/18/2025
    • Date available: 01/01/2026
    • Lease term: Contact For Details

    Price history

    DateEventPrice
    12/24/2025Listing removedC$2,245C$2/sqft
    Source: Zillow Rentals Report a problem
    10/18/2025Listed for rentC$2,245C$2/sqft
    Source: Zillow Rentals Report a problem

    Public tax history

    Tax history is unavailable.

    Neighborhood: T8H

    Nearby schools

    GreatSchools rating

    No schools nearby

    We couldn't find any schools near this home.