Skip main navigation
Sold for $736,000
Street View
  • $736,000

    41 Sundial Cir, Ocean Pines, MD 21811

    4beds
    1,728sqft
    Single Family Residence
    Built in 1973
    9,210 Square Feet Lot
    $746,800 Zestimate®
    $426/sqft
    $2,565 Estimated rent

    Home value

    $746,800

    $657,000 - $844,000

    $2,565/mo

    Zestimate® history
    Loading
    Loading...

    Owner options

    List your home for rent

    $2,565/mo

    Rent Zestimate®

    Find your next renter with Zillow Rental Manager. Plus, with online applications, you can quickly screen prospective tenants – for free.

    Learn more

    $2,565/mo

    Rent Zestimate®

    Refinance and save

    $6,305/mo

    Est. payment

    Refinancing to a lower rate could help reduce your monthly payments and save thousands over the life of the loan.

    See today's rates

    $6,305/mo

    Est. payment

    Explore your selling options

    Work with a Zillow partner agent

    Leverage their expertise and Zillow's premium Showcase listings to get your home seen by more buyers.

    Get started

    List with your own agent

    Get your home in front of millions of buyers by listing it on Zillow.

    Learn how to do it

    Sell it yourself

    Take full control of how buyers see your home on Zillow by listing For Sale by Owner (FSBO).

    List your home

    What's special

    Waterfront retreatProfessionally graded groundsJetski liftBreathtaking viewsNew paver patioUpper deckIdeal outdoor living
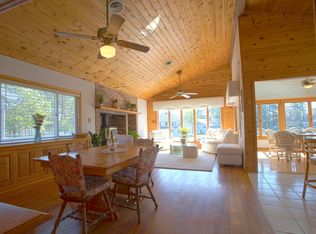
    This beautifully maintained waterfront retreat offers breathtaking views, ideal outdoor living, and extensive upgrades designed for comfort, efficiency, and peace of mind. Featuring 4 bedrooms—all located on the second floor, with 3 offering water views and access to the upper deck—and 3 full baths, this thoughtfully updated home is perfectly positioned to maximize its stunning setting, with two expansive decks overlooking the water, a private dock, and a JetSki lift—making it a boater’s dream The property impresses from the moment you arrive with a brand new 37x37 stamped concrete driveway (2024), professionally graded grounds, and mature trees removed for enhanced drainage. Seamless access from the driveway to the rear of the home is provided by new paver and gravel walkways (2024) on both sides of the home. A new paver patio (2023) offers a perfect space for outdoor entertaining, while the 6” gutters with leaf guards and an underground drainage system (2022) help protect your investment. Step inside to a freshly painted interior (2025) with warm wood ceilings, exposed beams, and charming architectural details throughout. The stylish kitchen features crisp white cabinetry, a solid surface countertop, and brand-new refrigerator and garbage disposal (2024). This home is equipped with top-tier mechanical upgrades, including two new variable-speed, remote-controlled heat pumps (2022), a new hot water heater (2024), and smart home features added in 2024: a remote-controlled smart lighting system, Moen Flo smart water shutoff, and a whole-house water filter. Additional upgrades include LED lighting and a whole-house surge protector (2025), all contributing to energy efficiency and modern convenience. The encapsulated crawl space (2024) offers added durability and protection, complete with a dehumidifier and dual sump pumps. Storage is no issue with Azek under-deck storage (2022) on both the front and rear decks—ideal for beach gear or seasonal items—and a (16x7) climate-controlled attached shed (2023). Sold fully furnished and truly move-in ready, this exceptional waterfront property is perfect for year-round living or a turn-key vacation home. Come experience the coastal lifestyle and start making unforgettable waterfront memories.

    Zillow last checked:

    Listing updated:

    Listed by:

    Cindy Poremski 410-430-9988,

    Berkshire Hathaway HomeServices PenFed Realty - OP

    Bought with:

    Ann Holtz, RS-0020973

    Coldwell Banker Realty

    Source: Bright MLS,MLS#: MDWO2030556MLS Logo

    Facts & features

    Interior

    Bedrooms & bathrooms
    • Bedrooms: 4
    • Bathrooms: 3
    • Full bathrooms: 3
    • Main level bathrooms: 1
    Rooms
    • Room types: Living Room, Dining Room, Primary Bedroom, Bedroom 2, Bedroom 3, Bedroom 4, Kitchen
    Primary bedroom
    • Level: Upper
    • Dimensions: 14 X 11
    Bedroom 2
    • Level: Upper
    • Dimensions: 10 X 10
    Bedroom 3
    • Level: Upper
    • Dimensions: 11 X 11
    Bedroom 4
    • Level: Upper
    • Dimensions: 10 X 10
    Dining room
    • Level: Main
    • Dimensions: kit combo X
    Kitchen
    • Level: Main
    • Dimensions: 18 X 9
    Living room
    • Level: Main
    • Dimensions: 35 X 13
    Heating
    • Heat Pump, Zoned, Electric, Central
    Cooling
    • Central Air, Heat Pump, Programmable Thermostat, Electric
    Appliances
    • Included: Dishwasher, Disposal, Microwave, Dryer, Oven/Range - Electric, Refrigerator, Washer, Water Heater, Electric Water Heater
    • Laundry: Dryer In Unit, Main Level, Washer In Unit
    Features
    • Breakfast Area, Dining Area, Exposed Beams, Primary Bath(s), Built-in Features, Open Floorplan, Eat-in Kitchen, Upgraded Countertops, Dry Wall, Wood Ceilings
    • Flooring: Wood, Ceramic Tile, Carpet
    • Doors: Sliding Glass, Insulated
    • Windows: Screens, Window Treatments
    • Has basement: No
    • Number of fireplaces: 1
    • Fireplace features: Electric
    Interior area
    • Total structure area: 1,728
    • Total interior livable area: 1,728 sqft
    • Finished area above ground: 1,728
    • Finished area below ground: 0

    Property

    Parking
    • Total spaces: 6
    • Parking features: Concrete, Driveway
    • Uncovered spaces: 6
    Accessibility
    • Accessibility features: 2+ Access Exits
    Features
    • Levels: Two
    • Stories: 2
    • Patio & porch: Deck, Porch
    • Exterior features: Lighting, Balcony
    • Pool features: Community
    • Has view: Yes
    • View description: Canal, Water, Scenic Vista
    • Has water view: Yes
    • Water view: Canal,Water
    • Waterfront features: Private Dock Site, Canal, Boat - Powered, Canoe/Kayak, Personal Watercraft (PWC), Private Access
    • Frontage length: Water Frontage Ft: 60
    Lot
    • Size: 9,210 Square Feet
    • Dimensions: 60 x 153
    • Features: Bulkheaded, Cleared, Landscaped, Rear Yard
    Details
    • Additional structures: Above Grade, Below Grade
    • Parcel number: 2403092631
    • Zoning: R-3
    • Special conditions: Standard

    Construction

    Type & style
    • Home type: SingleFamily
    • Architectural style: Coastal
    • Property subtype: Single Family Residence
    Materials
    • Frame, Stick Built
    • Foundation: Block, Crawl Space
    • Roof: Architectural Shingle
    Condition
    • Excellent
    • New construction: No
    • Year built: 1973

    Utilities & green energy

    • Sewer: Public Sewer
    • Water: Public

    Community & HOA

    Community
    • Features: Pool
    • Security: Smoke Detector(s), Motion Detectors
    • Subdivision: Ocean Pines - Teal Bay
    HOA
    • Has HOA: Yes
    • Amenities included: Bar/Lounge, Basketball Court, Beach Club, Boat Ramp, Clubhouse, Community Center, Golf Course Membership Available, Jogging Path, Library, Picnic Area, Pier/Dock, Indoor Pool, Pool, Pool Mem Avail, Recreation Facilities, Tennis Court(s), Tot Lots/Playground, Common Grounds, Dog Park, Golf Course, Lake, Security
    • Services included: Common Area Maintenance, Management, Reserve Funds, Road Maintenance
    • HOA fee: $1,515 annually
    • HOA name: OCEAN PINES ASSOCIATION
    Location
    • Region: Ocean Pines
    • Municipality: OCEAN PINES

    Financial & listing details

    • Price per square foot: $426/sqft
    • Tax assessed value: $400,800
    • Annual tax amount: $3,506
    • Date on market: 5/15/2025
    • Listing agreement: Exclusive Right To Sell
    • Listing terms: Cash,Conventional,VA Loan,FHA
    • Inclusions: Furniture
    • Exclusions: White Furnishings Around The Fire Pit And Dining Room Table And Chairs
    • Ownership: Fee Simple

    Price history

    DateEventPrice
    6/25/2025Sold$736,000-1.9%$426/sqft
    Source: Bright MLS #MDWO2030556 Report a problem
    5/24/2025Pending sale$749,900$434/sqft
    Source: Bright MLS #MDWO2030556 Report a problem
    5/24/2025Contingent$749,900$434/sqft
    Source: Bright MLS #MDWO2030556 Report a problem
    5/15/2025Listed for sale$749,900+25%$434/sqft
    Source: Bright MLS #MDWO2030556 Report a problem
    1/28/2022Sold$600,000+0.2%$347/sqft
    Source: Bright MLS #MDWO2004442 Report a problem
    1/25/2022Pending sale$599,000$347/sqft
    Source: Bright MLS #MDWO2004442 Report a problem
    1/17/2022Contingent$599,000$347/sqft
    Source: Bright MLS #MDWO2004442 Report a problem
    1/14/2022Listed for sale$599,000+93.9%$347/sqft
    Source: Bright MLS #MDWO2004442 Report a problem
    2/23/2015Sold$309,000-6.3%$179/sqft
    Source: Public Record Report a problem
    12/17/2014Price change$329,900-5.7%$191/sqft
    Source: Arlene O Linn #493563 Report a problem
    11/19/2014Price change$349,900-6.7%$202/sqft
    Source: Arlene O Linn #493563 Report a problem
    10/17/2014Listed for sale$374,900-27.3%$217/sqft
    Source: Arlene O Linn #493563 Report a problem
    6/27/2014Sold$516,000+416%$299/sqft
    Source: Public Record Report a problem
    6/14/2005Sold$100,000-50%$58/sqft
    Source: Public Record Report a problem
    1/10/2002Sold$200,000+14.3%$116/sqft
    Source: Public Record Report a problem
    6/14/1995Sold$175,000$101/sqft
    Source: Public Record Report a problem

    Public tax history

    YearProperty taxesTax assessment
    2026$4,034 +8.6%$435,200 +8.6%
    2025$3,715 +6%$400,800 +9.4%
    2024$3,506 +4%$366,400 +4%
    2023$3,371 +4.2%$352,233 -3.9%
    2022$3,235 +4.4%$366,400 +13.1%
    2021$3,100 +2.8%$323,900 +2.8%
    2020$3,015 +2.9%$315,067 -2.7%
    2019$2,931 +4.1%$323,900 +8.9%
    2018$2,816 +2.8%$297,400 +2.8%
    2017$2,740 +15.6%$289,333 +2.9%
    2016$2,371 $281,267 +3%
    2015$2,371 $273,200
    2014$2,371 $273,200
    2013-- $273,200 -7.2%
    2012-- $294,500
    2011-- $294,500
    2010-- $294,500 -32.9%
    2009-- $438,790 +17.1%
    2008-- $374,866 +20.6%
    2007-- $310,943 +25.9%
    2006-- $247,020 +11.2%
    2005-- $222,106 +12.6%
    2004-- $197,193 +14.5%
    2003-- $172,280 +7.2%
    2002-- $160,720 +7.8%
    2001-- $149,160
    Find assessor info on the county website

    Neighborhood: 21811

    Nearby schools

    GreatSchools rating
    Schools provided by the listing agent
    • Elementary: Showell
    • Middle: Stephen Decatur
    • High: Stephen Decatur
    • District: Worcester County Public Schools

    Source: Bright MLS. This data may not be complete. We recommend contacting the local school district to confirm school assignments for this home.

    Get a cash offer in 3 minutes
    Find out how much your home could sell for in as little as 3 minutes with a no-obligation cash offer.
    Estimated market value
    $746,800
    Get a cash offer in 3 minutes
    Find out how much your home could sell for in as little as 3 minutes with a no-obligation cash offer.
    Estimated market value
    $746,800