Step into this beautifully renovated charming Colonial where modern updates have been seamlessly integrated with classic design elements. The heart of the home is the stunning, newly updated kitchen featuring sleek quartz countertops, brand-new stainless-steel appliances (including a gas stove), and custom cabinetry. The open-concept layout is perfect for cooking and entertaining, with a stylish counter overhang that adds extra seating. A sunny eat-in kitchen with slider access, a formal dining room, a cozy living room, a versatile bedroom, and a full bath complete the main floor. Gleaming hardwood floors flow throughout the home, enhancing its warmth and elegance. Storage is no issue here with a walk-up attic and a full basement, offering endless possibilities for additional living space. Outside, the updates continue with a brand-new deck and stoop, ideal for enjoying outdoor gatherings. The oversized two-car garage is perfect to work on your vehicle add a lift with its separate electrical sub panel. The garage also has a new roof, while the home's exterior showcases all-new window trim and replacement windows, blending durability with curb appeal. This home is on a cul-de-sac and perfectly located near downtown Milford, train station, the highway, shopping and so much more. Great home for all buyers. $2,000 Offered towards closing costs.
Sold for $535,000
$535,000
41 Sunnyside Court, Milford, CT 06460
4beds
1,632sqft
Single Family Residence
Built in 1925
0.3 Acres Lot
$592,200 Zestimate®
$328/sqft
$3,310 Estimated rent
Home value
$592,200
$563,000 - $628,000
$3,310/mo
Zestimate® history
Owner options
List your home for rent
$3,310/mo
Rent Zestimate®
Find your next renter with Zillow Rental Manager. Plus, with online applications, you can quickly screen prospective tenants – for free.
$3,310/mo
Rent Zestimate®
Refinance and save
$3,900/mo
Est. payment
Refinancing to a lower rate could help reduce your monthly payments and save thousands over the life of the loan.
$3,900/mo
Est. payment
Explore your selling options
Work with a Zillow partner agent
Leverage their expertise and Zillow's premium Showcase listings to get your home seen by more buyers.
Get startedList with your own agent
Get your home in front of millions of buyers by listing it on Zillow.
Learn how to do itSell it yourself
Take full control of how buyers see your home on Zillow by listing For Sale by Owner (FSBO).
List your homeWhat's special
Oversized two-car garageBrand-new deckSleek quartz countertopsStylish counter overhangFull basementSunny eat-in kitchenFormal dining room
Zillow last checked:
Listing updated:
Listed by:
Konstantinos Milas 203-641-3623,
Milas Realty Advisors 203-641-3623
Bought with:
Kaitlin Fulco, RES.0817517
YellowBrick Real Estate LLC
Source: Smart MLS,MLS#: 24062144
Facts & features
Interior
Bedrooms & bathrooms
- Bedrooms: 4
- Bathrooms: 2
- Full bathrooms: 2
Primary bedroom
- Features: Ceiling Fan(s), Hardwood Floor
- Level: Upper
Bedroom
- Features: Ceiling Fan(s), Hardwood Floor
- Level: Upper
Bedroom
- Features: Ceiling Fan(s), Hardwood Floor
- Level: Upper
Bedroom
- Features: Vinyl Floor
- Level: Main
Bathroom
- Features: Tile Floor
- Level: Main
Bathroom
- Features: Tile Floor
- Level: Upper
Dining room
- Features: Built-in Features, Hardwood Floor
- Level: Main
Kitchen
- Features: Breakfast Bar, Quartz Counters, Sliders, Tile Floor
- Level: Main
Living room
- Features: Bay/Bow Window, Hardwood Floor
- Level: Main
Heating
- Hot Water, Natural Gas
Cooling
- None
Appliances
- Included: Gas Range, Range Hood, Refrigerator, Dishwasher, Washer, Dryer, Water Heater
- Laundry: Lower Level
Features
- Open Floorplan
- Basement: Full,Unfinished,Sump Pump,Storage Space,Interior Entry
- Attic: Floored,Walk-up
- Has fireplace: No
Interior area
- Total structure area: 1,632
- Total interior livable area: 1,632 sqft
- Finished area above ground: 1,632
Property
Parking
- Total spaces: 4
- Parking features: Detached, Driveway, Private, Paved
- Garage spaces: 2
- Has uncovered spaces: Yes
Features
- Patio & porch: Deck
Lot
- Size: 0.3 Acres
- Features: Level
Details
- Parcel number: 1212926
- Zoning: R7.5
Construction
Type & style
- Home type: SingleFamily
- Architectural style: Colonial
- Property subtype: Single Family Residence
Materials
- Clapboard
- Foundation: Concrete Perimeter
- Roof: Asphalt
Condition
- New construction: No
- Year built: 1925
Utilities & green energy
- Sewer: Public Sewer
- Water: Public
Community & HOA
Community
- Features: Health Club, Lake, Library, Medical Facilities, Park, Playground, Near Public Transport, Shopping/Mall
HOA
- Has HOA: No
Location
- Region: Milford
Financial & listing details
- Price per square foot: $328/sqft
- Tax assessed value: $239,280
- Annual tax amount: $6,973
- Date on market: 11/29/2024
Price history
| Date | Event | Price |
|---|---|---|
| 2/7/2025 | Sold | $535,000-0.7%$328/sqft |
Source:  Smart MLS #24062144 Report a problem Smart MLS #24062144 Report a problem | ||
| 1/7/2025 | Pending sale | $539,000$330/sqft |
Source: Smart MLS #24062144 Report a problem | ||
| 1/2/2025 | Listed for sale | $539,000$330/sqft |
Source: Smart MLS #24062144 Report a problem | ||
| 12/28/2024 | Pending sale | $539,000$330/sqft |
Source: Smart MLS #24062144 Report a problem | ||
| 11/29/2024 | Listed for sale | $539,000+34.4%$330/sqft |
Source: Smart MLS #24062144 Report a problem | ||
| 7/31/2024 | Sold | $401,000+1.5%$246/sqft |
Source: Public Record Report a problem | ||
| 4/26/2012 | Listing removed | $2,100-4.5%$1/sqft |
Source: William Raveis Real Estate #N323413 Report a problem | ||
| 3/18/2012 | Price change | $2,200-4.3%$1/sqft |
Source: William Raveis Real Estate #N323413 Report a problem | ||
| 3/6/2012 | Listed for rent | $2,300+4.5%$1/sqft |
Source: William Raveis Real Estate #N323413 Report a problem | ||
| 8/12/2011 | Listing removed | $2,200$1/sqft |
Source: FISCHER REALTORS INC #N317294 Report a problem | ||
| 8/3/2011 | Listed for rent | $2,200$1/sqft |
Source: FISCHER REALTORS INC #N317294 Report a problem | ||
| 1/8/2007 | Sold | $395,000+18.7%$242/sqft |
Source: Smart MLS #98306228 Report a problem | ||
| 2/6/2006 | Sold | $332,800$204/sqft |
Source: Public Record Report a problem | ||
Public tax history
| Year | Property taxes | Tax assessment |
|---|---|---|
| 2025 | $7,071 +1.4% | $239,280 |
| 2024 | $6,973 +7.3% | $239,280 |
| 2023 | $6,501 +1.9% | $239,280 |
| 2022 | $6,377 +14% | $239,280 +18.2% |
| 2021 | $5,595 -0.1% | $202,360 |
| 2020 | $5,601 -0.1% | $202,360 |
| 2019 | $5,607 -0.1% | $202,360 |
| 2018 | $5,613 -0.2% | $202,360 |
| 2017 | $5,624 +7.8% | $202,360 +8% |
| 2016 | $5,215 -0.1% | $187,310 |
| 2015 | $5,222 +2.4% | $187,310 |
| 2014 | $5,099 +3.6% | $187,310 |
| 2013 | $4,923 +2.7% | $187,310 |
| 2012 | $4,795 +4% | $187,310 +17.4% |
| 2011 | $4,609 +1.6% | $159,548 |
| 2010 | $4,538 +3.4% | $159,548 |
| 2009 | $4,388 -2.6% | $159,548 |
| 2008 | $4,504 +8.2% | $159,548 +21.8% |
| 2007 | $4,162 +19.5% | $131,014 +21.1% |
| 2005 | $3,483 +10.2% | $108,220 |
| 2003 | $3,160 +8.7% | $108,220 |
| 2001 | $2,907 | $108,220 |
Find assessor info on the county website
Neighborhood: 06460
Nearby homes
- $468,2003 bd2 ba1.5k sqft49 Sunnyside Ct, Milford, CT 06460Off Market
- $468,6003 bd1 ba1.1k sqft35 Sunnyside Ct, Milford, CT 06460Off Market
- $450,2004 bd1 ba1.1k sqft53 Sunnyside Ct, Milford, CT 06460Off Market
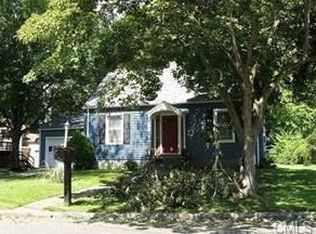
- $592,6003 bd2 ba1.9k sqft44 Sunnyside Ct, Milford, CT 06460Off Market
- $734,7004 bd2 ba2.5k sqft50 Sunnyside Ct, Milford, CT 06460Off Market
- $417,8003 bd1 ba1.3k sqft36 Sunnyside Ct, Milford, CT 06460Off Market
- $610,9003 bd2 ba1.8k sqft54 Sunnyside Ct, Milford, CT 06460Off Market
- $490,0003 bd2 ba1.3k sqft65 Sunnyside Ct, Milford, CT 06460Sold
Nearby schools
GreatSchools rating
- 8/10Orange Avenue SchoolGrades: PK-5Distance: 0.6 mi
- 9/10Harborside Middle SchoolGrades: 6-8Distance: 0.6 mi
- 7/10Joseph A. Foran High SchoolGrades: 9-12Distance: 2.1 mi


Get pre-qualified for a loan
At Zillow Home Loans, we can pre-qualify you in as little as 5 minutes with no impact to your credit score.An equal housing lender. NMLS #10287.
Sell for more on Zillow
Get a Zillow Showcase℠ listing at no additional cost and you could sell for .
$592,200
2% more
+$11,844
With Zillow Showcase(estimated)
$604,044
- Connecticut
- New Haven County
- Milford
- 06460
- 41 Sunnyside Court
Nearby cities
Nearby zip codes
Other Milford Topics
