Skip main navigation
Off market
  • $344,100

    41 Sunrise Ct, Steger, IL 60475

    5beds
    2,992sqft
    SingleFamily
    Built in 1999
    0.35 Acres Lot
    $344,100 Zestimate®
    $115/sqft
    $4,058 Estimated rent

    Home value

    $344,100

    $320,000 - $368,000

    $4,058/mo

    Zestimate® history
    Loading
    Loading...

    Owner options

    List your home for rent

    $4,058/mo

    Rent Zestimate®

    Find your next renter with Zillow Rental Manager. Plus, with online applications, you can quickly screen prospective tenants – for free.

    Learn more

    $4,058/mo

    Rent Zestimate®

    Refinance and save

    $2,421/mo

    Est. payment

    Refinancing to a lower rate could help reduce your monthly payments and save thousands over the life of the loan.

    See today's rates

    $2,421/mo

    Est. payment

    Explore your selling options

    Work with a Zillow partner agent

    Leverage their expertise and Zillow's premium Showcase listings to get your home seen by more buyers.

    Get started

    List with your own agent

    Get your home in front of millions of buyers by listing it on Zillow.

    Learn how to do it

    Sell it yourself

    Take full control of how buyers see your home on Zillow by listing For Sale by Owner (FSBO).

    List your home

    What's special

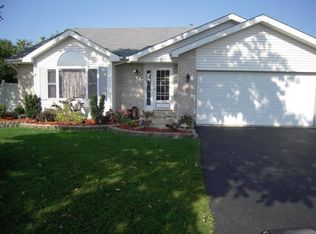
    Multiple offers received. Seller requesting "Highest and Best" by Monday, January 17th at 5:30 pm. Thank you. Original owner's estate offers this custom built hillside ranch with finished, walk-out lower level in Sandy Ridge subdivision in Steger. Easy main floor plan features eat-in kitchen with breakfast bar & pantry open to Great Room with wood burning fireplace (gas starter). Stove & refrigerator new last few years. Dinette area looks over the privacy back yard through patio doors leading to deck. Vaulted ceiling in Great Room adds volume and space. Retreat to your luxurious master bedroom suite with tray ceiling, walk-in closet and glamour bath with whirlpool and separate shower. Main floor laundry conveniently located in closet off the kitchen. 2 more bedrooms (one with vaulted ceiling being used as an office) and another full bath round out the main floor. Full finished lower level expands your living space with family room, work-out room, utility room, 2 bedrooms and a full bath. Walk out to paver brick patio and PVC fenced back yard with mature trees and ample space for fun. Family room has wet bar, granite tops, ceramic tile floor and another gas log fireplace. Room for your pool table too! Energy efficient "Carrier" HVAC with humidifer. Exterior is maintenance-free brick and vinyl. Nice cul-de-sac location limits traffic. Just minutes to Illinois 394 and Metra Train. This is a well cared for quality built home with 5 bedrooms and 3 full baths! Portable sauna negotiable. Village of Steger inspection passed (see add'l docs). Move-in condition but estate selling as-is.

    This property is off market, which means it's not currently listed for sale or rent on Zillow. This may be different from what's available on other websites or public sources.
    Facts & features

    Interior

    Bedrooms & bathrooms
    • Bedrooms: 5
    • Bathrooms: 3
    • Full bathrooms: 3
    Heating
    • Forced air
    Cooling
    • Central
    Features
    • Basement: Partially finished
    • Has fireplace: Yes
    Interior area
    • Total interior livable area: 2,992 sqft

    Property

    Parking
    • Parking features: Garage - Attached
    Features
    • Exterior features: Wood
    Lot
    • Size: 0.35 Acres
    Details
    • Parcel number: 3233414061

    Construction

    Type & style
    • Home type: SingleFamily
    Materials
    • Frame
    • Roof: Shake / Shingle
    Condition
    • Year built: 1999

    Community & neighborhood

    Location
    • Region: Steger

    Price history

    DateEventPrice
    3/25/2022Sold$270,000+12.5%$90/sqft
    Source: MRED as distributed by MLS GRID #11303290 Report a problem
    1/19/2022Pending sale$239,900$80/sqft
    Source: RE/MAX International #11303290 Report a problem
    1/19/2022Contingent$239,900$80/sqft
    Source: MRED as distributed by MLS GRID #11303290 Report a problem
    1/13/2022Listed for sale$239,900+73.2%$80/sqft
    Source: MRED as distributed by MLS GRID #11303290 Report a problem
    9/22/1999Sold$138,500$46/sqft
    Source: Public Record Report a problem

    Public tax history

    YearProperty taxesTax assessment
    2024-- $20,252 +0%
    2023$6,706 +175.5%$20,251 +66.5%
    2022$2,434 +37.8%$12,166
    2021$1,767 +9.5%$12,166
    2020$1,613 -7.2%$12,166 -14.9%
    2019$1,737 +3.3%$14,292
    2018$1,682 +0.5%$14,292
    2017$1,674 -47.6%$14,292 +25.1%
    2016$3,195 +1.9%$11,425
    2015$3,137 -0.4%$11,425
    2014$3,149 -18.5%$11,425 -21.4%
    2013$3,864 +0.9%$14,527
    2012$3,829 +2.8%$14,527
    2011$3,724 -6.4%$14,527 -15%
    2010$3,981 +10.7%$17,097
    2009$3,596 +9.5%$17,097 -5%
    2008$3,284 +5%$17,997 +19.1%
    2007$3,129 +5%$15,106
    2006$2,980 +8.6%$15,106
    2005$2,745 -5.7%$15,106 +6.2%
    2004$2,912 +0.7%$14,223
    2003$2,893 -19%$14,223
    2002$3,571 +20.4%$14,223 -0.3%
    2001$2,965 $14,265
    2000-- $14,265

    Find assessor info on the county website

    Neighborhood: 60475

    Nearby schools

    GreatSchools rating
    Get a cash offer in 3 minutes
    Find out how much your home could sell for in as little as 3 minutes with a no-obligation cash offer.
    Estimated market value
    $344,100
    Get a cash offer in 3 minutes
    Find out how much your home could sell for in as little as 3 minutes with a no-obligation cash offer.
    Estimated market value
    $344,100