Skip main navigation
Off market
  • $507,900

    41 Sunset Dr, Swannanoa, NC 28778

    4beds
    2,129sqft
    SingleFamily
    Built in 1985
    0.41 Acres Lot
    $507,900 Zestimate®
    $239/sqft
    $2,413 Estimated rent

    Home value

    $507,900

    $483,000 - $538,000

    $2,413/mo

    Zestimate® history
    Loading
    Loading...

    Owner options

    List your home for rent

    $2,413/mo

    Rent Zestimate®

    Find your next renter with Zillow Rental Manager. Plus, with online applications, you can quickly screen prospective tenants – for free.

    Learn more

    $2,413/mo

    Rent Zestimate®

    Refinance and save

    $2,952/mo

    Est. payment

    Refinancing to a lower rate could help reduce your monthly payments and save thousands over the life of the loan.

    See today's rates

    $2,952/mo

    Est. payment

    Explore your selling options

    Work with a Zillow partner agent

    Leverage their expertise and Zillow's premium Showcase listings to get your home seen by more buyers.

    Get started

    List with your own agent

    Get your home in front of millions of buyers by listing it on Zillow.

    Learn how to do it

    Sell it yourself

    Take full control of how buyers see your home on Zillow by listing For Sale by Owner (FSBO).

    List your home

    What's special

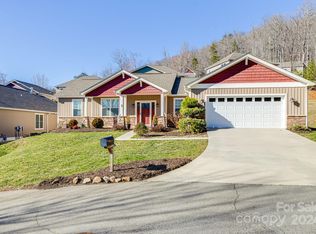
    Sweet home in a sought-after neighborhood--and you'll never forget you're in the mountains! From the front porch--what a view! From inside the house--the view! From the spacious rear deck--what an amazing view! Even from the garage--there's that view! This house is move-in ready, with spotless laminate wood floors in the open living/dining areas and bedrooms, and tile baths. Fresh paint, an updated kitchen with cabinets galore, and a layout that feels like home. Downstairs: That all-important home office or extra bedroom with a sink/mini-fridge and its own entry. With the large laundry/craft room, and a bright bonus/play room, there's space for everything in your life! Out back, the 680 sf powered workshop is designed to accommodate vehicles or whatever large items your hobbies involve--all you need to achieve your workshop goals! Above the shop and in the large shed, you won't be lacking for space to stow your stuff! Convenient, too! 5 minutes to shopping, 15 to downtown AVL. Come and see!

    This property is off market, which means it's not currently listed for sale or rent on Zillow. This may be different from what's available on other websites or public sources.

    Facts & features

    Interior

    Bedrooms & bathrooms
    • Bedrooms: 4
    • Bathrooms: 2
    • Full bathrooms: 2
    Heating
    • Heat pump
    Appliances
    • Included: Dishwasher, Dryer, Microwave, Range / Oven, Refrigerator, Washer
    • Laundry: Electric Dryer Hookup, In Basement
    Features
    • Ceiling Fan(s), Sound System, Storage, Wired for Data, Garage Shop, Cable Available
    • Flooring: Tile, Laminate
    • Doors: Storm Door(s), Screen Door(s), g-Insulated Door(s)
    • Windows: Insulated Windows
    • Basement: Finished
    Interior area
    • Total interior livable area: 2,129 sqft
    • Finished area below ground: 0

    Property

    Parking
    • Total spaces: 5
    • Parking features: Garage - Attached
    Features
    • Exterior features: Stucco, Vinyl
    • Has view: Yes
    • View description: Mountain
    • Frontage type: Paved Frontage
    Lot
    • Size: 0.41 Acres
    • Features: Level, Cul-de-Sac, Views, Trees
    • Topography: Sloping
    Details
    • Additional structures: Workshop, Auto Shop
    • Parcel number: 968927664400000
    • Zoning: R-1
    • Special conditions: Standard

    Construction

    Type & style
    • Home type: SingleFamily
    • Architectural style: Conventional
    Materials
    • Roof: Composition
    Condition
    • Year built: 1985

    Utilities & green energy

    • Water: Public, City Water, County Water
    • Utilities for property: Cable Available

    Community & neighborhood

    Location
    • Region: Swannanoa

    Other

    Other facts
    • ViewYN: true
    • BuildingFeatures: DSL/Cable Available
    • WaterSource: Public, City Water, County Water
    • Flooring: Tile, Laminate Wood
    • Topography: Sloping
    • Appliances: Dishwasher, Refrigerator, Exhaust Fan, Dryer, Microwave, Washer, Electric Water Heater, Self Cleaning Oven, Plumbed For Ice Maker, Oven, ENERGY STAR Qualified Dishwasher, ENERGY STAR Qualified Refrigerator, ENERGY STAR Qualified Washer, ENERGY STAR Qualified Dryer
    • InteriorFeatures: Ceiling Fan(s), Sound System, Storage, Wired for Data, Garage Shop, Cable Available
    • ArchitecturalStyle: Ranch
    • GarageYN: true
    • AttachedGarageYN: true
    • Basement: Partially Finished, Basement
    • HeatingYN: true
    • Utilities: Cable Available
    • CoolingYN: true
    • Zoning: R-1
    • RoomsTotal: 2
    • ExteriorFeatures: Storage, Satellite Internet Available, Wired Internet Available
    • CurrentFinancing: Conventional, Cash
    • Heating: Heat Pump
    • Cooling: Heat Pump
    • LotFeatures: Level, Cul-de-Sac, Views, Trees
    • OpenParkingSpaces: 4
    • SpecialListingConditions: Standard
    • WindowFeatures: Insulated Windows
    • OtherStructures: Workshop, Auto Shop
    • FarmLandAreaUnits: Square Feet
    • ParkingFeatures: Driveway, On Street, Attached Garage, Gravel, Garage Door Opener, Basement, Concrete, Garage - 1 Car, Parking Space - 4+
    • CoveredSpaces: 1
    • OpenParkingYN: true
    • ConstructionMaterials: Vinyl, Hard Stucco
    • LaundryFeatures: Electric Dryer Hookup, In Basement
    • DoorFeatures: Storm Door(s), Screen Door(s), g-Insulated Door(s)
    • BelowGradeFinishedArea: 0
    • View: Mountain(s), Long Range View, Year Round View
    • CommunityFeatures: Street Lights
    • FrontageType: Paved Frontage
    • StructureType: Site Built
    • RoadResponsibility: Publicly Maintained Road
    • CoListAgentFullName: Ginny Barker
    • MlsStatus: Under Contract-Show
    • TaxAnnualAmount: 229000.00

    Price history

    DateEventPrice
    12/30/2020Sold$385,000-1%$181/sqft
    Source: Canopy MLS as distributed by MLS GRID #3673013 Report a problem
    11/20/2020Pending sale$389,000$183/sqft
    Source: Nest Realty Asheville #3673013 Report a problem
    11/6/2020Price change$389,000-2.5%$183/sqft
    Source: Nest Realty Asheville #3673013 Report a problem
    10/15/2020Listed for sale$399,000$187/sqft
    Source: Nest Realty Asheville #3673013 Report a problem

    Public tax history

    YearProperty taxesTax assessment
    2025$2,394 +5.9%$343,700
    2024$2,260 +3.1%$343,700
    2023$2,193 +1.6%$343,700
    2022$2,158 $343,700
    2021$2,158 +40.9%$343,700 +50.1%
    2020$1,532 $229,000
    2019$1,532 $229,000
    2018$1,532 $229,000 +23.9%
    2017$1,532 +0.1%$184,900
    2016$1,530 +12.9%$184,900
    2015$1,355 $184,900
    2014$1,355 $184,900
    2013-- $184,900 +6%
    2012-- $174,400 +0.2%
    2011-- $174,100
    2010-- $174,100
    2009-- $174,100
    2007-- $174,100
    2006-- $174,100 +30.4%
    2005-- $133,500
    2004-- $133,500
    2003-- $133,500
    2002-- $133,500 +20.3%
    2001-- $111,000
    2000-- $111,000

    Find assessor info on the county website

    Neighborhood: 28778

    Nearby schools

    GreatSchools rating
    Schools provided by the listing agent
    • Middle: Charles D Owen
    • High: Charles D Owen

    Source: The MLS. This data may not be complete. We recommend contacting the local school district to confirm school assignments for this home.

    Get a cash offer in 3 minutes
    Find out how much your home could sell for in as little as 3 minutes with a no-obligation cash offer.
    Estimated market value
    $507,900
    Get a cash offer in 3 minutes
    Find out how much your home could sell for in as little as 3 minutes with a no-obligation cash offer.
    Estimated market value
    $507,900