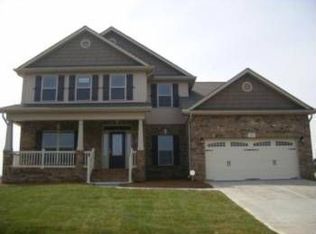
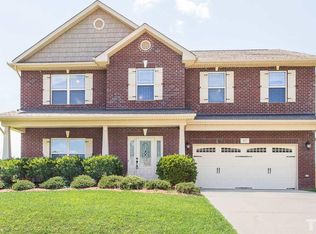
This is the one you have been waiting for! This home sits on a sprawling 0.58 lot less than 30 mins to Raleigh. Where balance meets functionality with 4 BR, 3.5 Baths there is plenty of ample space to spread out. Upon entering, you are greeted by a host of recent upgrades, including newly installed luxury vinyl plank flooring that adds a touch of contemporary allure. Dedicated Study on 1st Floor could be 5th BR. Across the way, nice size dining w/elegant chair rail & Mouldings. The kitchen boasts newly installed quartz counters, elevating the culinary experience to new heights. Bright & airy Family Room W/FP. Gorgeous Plantation shutters. Follow the Bamboo stairs to a Large open loft upstairs that centers around 4 nice sized BR's. Large Primary BR W/trey ceiling. Ok let's talk yard: this home provides a huge backdrop for outdoor gatherings and leisurely moments. New Roof installed, new windows 2020. new water heater 2021, New quartz counters 2022. New LVP 2021. Priced to move. Don't miss out!
Sold for $372,500
Zillow last checked:
Listing updated:
Bought with:
Ahmed Mustafa, 311865
Keller Williams Realty
Source: Doorify MLS,MLS#: 10009210
Price history
| Date | Event | Price |
|---|---|---|
| 10/1/2024 | Listing removed | $2,200$1/sqft |
Source: Zillow Rentals Report a problem | ||
| 9/17/2024 | Listed for rent | $2,200$1/sqft |
Source: Zillow Rentals Report a problem | ||
| 4/2/2024 | Sold | $372,500-1.9%$150/sqft |
Source:  Doorify MLS #10009210 Report a problem Doorify MLS #10009210 Report a problem | ||
| 2/9/2024 | Pending sale | $379,900$153/sqft |
Source: Doorify MLS #10009210 Report a problem | ||
| 2/1/2024 | Listed for sale | $379,900-1.3%$153/sqft |
Source: Doorify MLS #10009210 Report a problem | ||
| 1/25/2024 | Listing removed | -- |
Source: Doorify MLS #2539964 Report a problem | ||
| 1/15/2024 | Price change | $385,000-4.9%$155/sqft |
Source: Doorify MLS #2539964 Report a problem | ||
| 12/11/2023 | Price change | $405,000+1.3%$163/sqft |
Source: Doorify MLS #2539964 Report a problem | ||
| 11/1/2023 | Listed for sale | $400,000+58.4%$161/sqft |
Source: Doorify MLS #2539964 Report a problem | ||
| 7/30/2020 | Sold | $252,500-1%$101/sqft |
Source: Doorify MLS #2304425 Report a problem | ||
| 6/4/2020 | Pending sale | $255,000$102/sqft |
Source: Triangle Real Estate Boutique #2304425 Report a problem | ||
| 5/16/2020 | Listed for sale | $255,000$102/sqft |
Source: Triangle Real Estate Boutique #2304425 Report a problem | ||
| 4/13/2020 | Listing removed | $255,000$102/sqft |
Source: Triangle Real Estate Boutique #2304425 Report a problem | ||
| 3/25/2020 | Price change | $255,000-1.2%$102/sqft |
Source: Triangle Real Estate Boutique #2304425 Report a problem | ||
| 3/6/2020 | Listed for sale | $258,000+22.9%$104/sqft |
Source: Triangle Real Estate Boutique #2304425 Report a problem | ||
| 11/4/2013 | Listing removed | $210,000$84/sqft |
Source: Triangle Real Estate Boutique, LLC #1891492 Report a problem | ||
| 5/20/2013 | Listed for sale | $210,000+0%$84/sqft |
Source: Triangle Real Estate Boutique, LLC #1891492 Report a problem | ||
| 1/2/2013 | Listing removed | $209,999$84/sqft |
Source: Coldwell Banker Howard Perry and Walston #1854104 Report a problem | ||
| 10/25/2012 | Price change | $209,999-2.3%$84/sqft |
Source: Coldwell Banker Howard Perry and Walston #1854104 Report a problem | ||
| 10/1/2012 | Price change | $214,900-2.3%$86/sqft |
Source: Coldwell Banker Howard Perry and Walston #1854104 Report a problem | ||
| 9/9/2012 | Listed for sale | $219,900$88/sqft |
Source: Coldwell Banker Howard Perry and Walston #1854104 Report a problem | ||
Get a cash offer in 3 minutes
Find out how much your home could sell for in as little as 3 minutes with a no-obligation cash offer.
Estimated market value
$391,100
